Showing posts with label Eastgate. Show all posts

Thursday, 22 September 2011

Nos. 1 to 11, Sidwell Street

This is one of the ugliest, most inappropriate, most unpopular and abhorrent buildings in Exeter's city centre, although I can think of many others that could also vie for the title. Not only should it never have been built but it is in the process of being tarted up so it can be inflicted on a whole new generation under the guise of a new John Lewis store.

Since its opening in 1964 the seven-storey tower block has squatted on the historically important junction between Longbrook Street, the High Street and, before it was redeveloped out of existence, the High Street entrance into Southernhay. This junction formerly lay just beyond the city's ancient East Gate in the parish of St Sidwell, the three roads meeting close to what was known as London Inn Square. The square had one side open to the High Street. The other three sides were formed by the Royal Subscription Rooms, the New London Inn and a row of properties which curved round into Sidwell Street itself.

Apart from the site of the New London Inn, which had already been demolished in 1936, the London Inn Square/Eastgate area was totally destroyed during the bombing raid of 04 May 1942. The map c1900 above right shows the Eastgate junction and London Inn Square. The blitzed area that was to become the footprint of the tower block is highlighted in red but surviving buildings were also demolished to encompass its enormous size. In fact none of the buildings represented by the numerous plots shown anywhere on the map now exist.

The photograph above shows the view towards the Eastgate Junction from the upper High Street c1900. The buildings highlighted in red occupy what was to become the site of the Debenhams tower block. The Eastgate Arcade and the city's Gothic Revival post office are on the right. All of the properties shown were completely destroyed in 1942, although a significant number survived just out of view in Sidwell Street. The photograph below right shows some of the buildings which stood on the Debenhams site prior to their destruction.

Clearly rebuilding was necessary. Exeter's post-war townplanner, Thomas Sharp, was commissioned by Exeter City Council to formulate some ideas for rebuilding the damaged city, ideas that were published in book form as 'Exeter Phoenix' in 1946.

Reading the book in the 21st century one is struck by Sharp's optimistic, tentative naivety. He wasn't overly-familiar with the city's buildings or its history and he had some obvious blind spots. He right lauded the remnants of Exeter's Georgian architecture, and proposed the restoration of the townhouses at Dix's Field, but he also advocated demolishing the city's Gothic Revival Royal Albert Memorial Museum in Queen Street, calling it an "architectural horror".

But his interest in Exeter's architecture never strayed beyond the merely visual. A medieval house behind a later facade was of no interest. For example, he proposed demolishing the 15th century White Hart Inn in South Street, hidden as it was, and still is, behind its plain stucco exterior. He also suggested the construction of an enormous ring road around almost the entire city, a road which would've run from the above-mentioned Eastgate junction, looping around the base of Rougemont Castle beyond the city walls, down through Northernhay Street (so destroying the early-19th century Iron Bridge near North Street) before it turned and took the course of the present-day inner bypass known as Western Way from the river to Southgate.

Apart from a few exceptions, such as the construction of the northern bypass and the demolition of the museum, the city authorities appeared to have rejected Sharp's best ideas and only implemented the worst. In his much-quoted statement, Sharp states: "The way to rebuild a city like this is in sympathetic, not ruthless, renewal". He goes on: "Sympathetic planning in such a case lies in the observance of scale and in the creation of intimate rather than monumental forms". Monumental forms, he suggests, are "empty and meaningless" when used in a medieval town.

And so at the Eastgate site, in 1962, work began on the seven-storey monster that was become the Debenhams building, over 120,000 m2 of retail space piled up 140ft (42m) into the air, a "monumental" building which has remained as one of the biggest blots on Exeter's fragmentary historical cityscape ever since.

It's tempting to speculate how such a thing ever received planning permission, but then one remembers that this was the same local authority that barely lifted a finger to reinstate any of the city centre's damaged pre-war buildings and which freely knocked down hundreds of the city's buildings in the three decades following World War Two. The aerial photograph above left © Express & Echo shows the completed tower block in 1965. The buildings highlighted in red, most of them fronting onto Sidwell Street, survived the Exeter Blitz intact but were all demolished in the mid-to-late 1960s for yet more redevelopment in Sidwell Street and the construction of the King William Street car park. A similar number of pre-war buildings lined Sidwell Street on the opposite side until they too were demolished for redevelopment in the 1950s.

The photograph above shows the view c1955 after the destroyed upper High Street was widened and rebuilt but prior to the construction of the tower block. Visible in the distance are the side walls of the properties that remained in Sidwell Street but which were demolished in the mid-1960s.

The sheer inappropriateness of such a building just beyond the city walls of Exeter is breathtaking. This is the place where William the Conqueror gathered his army and laid siege to the rebellious city in 1068, where Perkin Warbeck attacked the East Gate in 1497 and where Royalist and Parliamentarian forces pounded each other with artillery during the English Civil War. The tower block was 'designed' by George Baines and Syborn and constructed at a cost of over £800,000 before finally opening on 05 March 1964.

It was intended to be a new flagship store for Bobby's (the firm's old premises, the historic New Inn in the High Street had been destroyed in 1942). The name Bobby's, only a subsidiary of Debenhams, was dropped in the 1970s and for as long as I can remember (35+ years) the tower block has been known as the Debenhams building. It wasn't even well-designed. The curve of the frontage at street level creates a tremendous wind tunnel effect, the downfall of many umbrellas which can often be seen flapping on the pavement like dying birds.

Debenhams vacated the building in 2007 and moved into new premises on the 13 acre, £225 million Land Securities redevelopment at Princesshay, and the hideous tower block stood empty for three years. The city council implied that the tower block's days were numbered prompting great excitement amongst many of Exeter's citizens. It was easy to imagine the cathedral bells ringing out in jubilation as the building was demolished! But it wasn't to be.

Land Securites were the new owners and the city council quickly approved the conversion of the entire building into 96 apartments. The council and their development partner were determined to keep the tower block intact. (According to Richard Short, the council's head of planning, the city council and Land Securities have already entered into an "exclusivity agreement" for redeveloping the bus station opposite the old Debenhams building.)

The leader of Exeter City Council, Peter Edwards, stated in 2010 that "the former Debenhams building is a well known landmark for the city of Exeter and it’s great that plans are being explored to give it a new lease of life." It is indeed well-known, for all of the wrong reasons, but to use the word "landmark" in anything like a positive sense would be laughable if it wasn't so risible. Nick Davis, Land Securities Retail Development Director repeated the mistake when he stated that "we remain committed to this landmark building located in Exeter’s city centre and plan to make a significant investment in refurbishing and refreshing the building in preparation for a suitable occupier".

Comments sent to the local paper suggested that many people felt otherwise. One resident wrote: "I've lived in Exeter all my life and even when the building was in use it was a blight on High Street. It's an ugly concrete block and the best thing to do with it is pull it down and build something (anything) more in keeping with the rest of High St. In fact a building site would look better."

Another local resident added: "I cannot help but think this massive eyesore in the centre of Exeter will always be a sow's ear with no hope of a silk purse emerging, regardless of the money that might be spent attempting to make the transformation. Surely demolition and tasteful rebuilding is a better option?" And another: "Flatten it and grass it over. Bloody eyesore it is". Someone else who had watched the original tower block's construction commented that: "The centre of Exeter has become such a mess compared to our expectation as we watched it being rebuilt". Perhaps it was the construction of the tower block that caused Exeter's renowned 20th century historian Professor W.G. Hoskins to state in the early 1960s that "the post-war rebuilding of Exeter has been a disaster".

It is deeply ironic that having demolished so many buildings over the last 50 years the city council has decided to keep the one building that was desperately in need of removal. In November 2010 it was announced that the city council's Holy Grail was arriving in Exeter. John Lewis, allegedly the UK's "most popular retailer", was finally opening in the city and had chosen to use the old Debenhams tower block for their new store.

The building is currently under scaffolding right as the exciting makeover takes place. The city council is to spend £250,000 on pimping up both the equally grim King William Street car park at the rear of the tower block and the footbridge that provides direct access from the car park into the back of the building. A report on the BBC in July 2011 reported that the total expenditure on improvements to the road system around the new John Lewis store, combined with the work on the car park, will cost a colossal £2 million. The structure will actually be larger than it is at present as two extra floors are being added to the front of the building. There are also frankly bizarre plans to have a "European-style piazza" overlooking the area on the opposite side of Sidwell Street.

I must admit that I don't actually care what happens to the building. Exeter's architectural ship sailed out of port a long time ago, and the tower block is after all just one appalling building amongst many others. Its removal wouldn't greatly enhance those which remained. The only advantage would be an improvement in the view of the city as you descend Pennsylvannia Road. The monumental tower block has recently spawned offspring nearby in the bulbous shape of the vast new Next building which now crouches on the opposite corner of the Eastgate junction and which dominates the eastern end of the High Street almost as much as the tower block, below.

Sources

Monday, 14 February 2011

Devon and Exeter Subscription Rooms, London Inn Square

More wartime destruction, this time of the late-Georgian Devon and Exeter Subscription Rooms left also known as the Royal Subscription Rooms or the Royal Public Rooms. As always in Exeter, the site upon which the Subscription Rooms were built had a long history stretching back many centuries. Prior to the Rooms' construction the land had been partially occupied by the old Bristol inn and three tenements. Adjacent to this group of buildings, closer to where Northernhay Place is today, were Hurst's Almshouses described by Jenkins in 1806 as "six small houses, with a small garden behind, built for twelve poor tradesmen of this city, or their widows, built by William Hurst, Esq."

William Hurst was a five-times mayor of the city who had endowed the almshouses on 13 October 1567. Situated outside of the East Gate, the gardens of the almshouses would've backed onto the exterior of the city wall. A report on the demolition of the almshouses and the Bristol inn, and the subsequent building of the Subscription Rooms appears in a report made to the House of Commons in 1834. Since the East Gate had been demolished in 1784 it had, states the report, "been in the contemplation of the [Exeter] chamber to improve the buildings on the outside of the gate, which were old and in a very dilapidated state."

The 1587 Braun and Hogenberg map of Exeter right shows what are almost certainly the six almshouses mentioned by Jenkins, highlighted in red. Given that the almshouses were directly in the firing line during the English Civil War it seems likely that they would've been either deliberately slighted by the defenders to prevent them being used by the city's besiegers or they would've suffered damage from cannon fire and musket shot. It therefore seems probable that the physical bulk of the almshouses dated to the second half of the 17th century even if their foundation was much older.

The city's plans to rebuild the site of the Bristol inn, the three tenements and the six small almshouses soon ran into problems. The city chamber got its hands on the Bristol inn in 1795 but the three tenements appear to have been part of the original deed of 1567, their rents being used to help with the maintenance of the almshouses and occupied on a lease-for-life basis. The chamber could do nothing until the tenants in the three tenements died. The last tenant died in 1818, and from 1795 until then the Bristol inn had been leased out on a yearly contract. According to the parliamentary report, in 1818 the three tenements were found "to be in a very ruinous and scarcely habitable state". It was agreed between the chamber and the lessors that the three tenements would be demolished and new houses constructed in their place.

The image left shows a detail from the 1905 map of Exeter overlaid onto a modern aerial view of the same area. The oval bulk of the recent Next building is to the bottom. The Debenhams tower block is the top right. A wide range of interesting pre-war buildings can be seen around Eastgate. The New London inn is highlighted in purple. The Eastgate Arcade and Coffee Tavern are highlighted in green and yellow respectively. Nos. 266 and 267 High Street, built in the 1770s from the recycled stones of the East Gate are highlighted in blue. The Subscription Rooms are highlighted in red. The area was totally rebuilt after it was bombed in 1942. It can be seen that the entrance into the Subscription Rooms was via London Inn Square and not the High Street.

The original intention seems to have been to keep the Bristol inn but, according to the same report, after the three tenements had been rebuilt the Bristol Inn "formed such a contrast to them, that it could not with propriety be continued in its then state". It was considered too expensive to modernise the Bristol inn but it is also apparent that from an architectural perspective the old inn, probably gabled with oriel windows and constructed from timber-framing under a stucco exterior, didn't fit into the modernising vision of the city chamber. In May 1819 the site of the Bristol Inn was offered up as a leasehold "for the purpose of erecting public rooms thereon". The report goes on to state that it "appears to have been an essential part of this proposal, that the almshouses should be removed, and their site included in such a lease".

A letter in Trewman's 'Exeter Flying Post' on 08 April 1874 gives a brief description of the Bristol inn and almshouses prior to their demolition. Written by 'A Former Resident', the letter states that the Bristol inn had "two entrances; one in the London Inn Square, wide enough for coaches to enter, the other in the High Street...Behind this inn was a very large yard and garden, running the whole [length] of the Subscription Rooms. In front of this stood some almshouses, and being very much decayed, were destroyed".

The engraving above dates to c1830 and shows the Subscription Rooms within the context of London Inn Square, looking into the square from the High Street. To the right is Nosworthy's 1794 New London inn. To the immediate right of the neo-Classical facade of the Subscription Rooms is what looks like an empty plot of land, perhaps the original location of Hurst's Almshouses that hadn't yet been built on. Northernhay Place, which leads into Northernhay Gardens, has yet to be built. The scene remained almost unchanged until the demolition of the New London inn in 1936. The rest of the buildings were destroyed in 1942. Hurst's Almshouses were demolished in 1819 and twelve new almshouses were built in Belgrave Road, near Paris Street in 1821. (These almshouses stood until 1959 when, despite surviving the Blitz of 1942, they were demolished by Exeter City Council in order to build the new bus station.)

It seems that some members of the city chamber questioned at the time whether the land on which the almshouses stood didn't actually belong to the city, implying that William Hurst didn't have the legal right to endow the almshouses in perpetuity (and therefore giving the chamber total claim to the land!). It's possible that the almshouses were constructed over the ditch which ran along the base of the city wall, technically the property of the city chamber. The parliamentary report dismissed the suggestion but did state that one of the new houses built near to the Bristol Inn already belonged to the chamber, "the site of it being the spot where the [north] tower of the East Gate stood".

Anyway, despite all of that the scene was set for the creation of the Subscription Rooms. Prior to their construction the only place for public events, concerts, exhibitions and dances within the city was in the assembly room at the Hotel i.e. the Royal Clarence Hotel in Cathedral Yard, which had opened in 1769. An advert in the 'Exeter Flying Post' on 29 July 1819 left announced that a "plan, specification and proposals for building these rooms" could be seen at the New London inn from the 02 August 1819. The architect of the Devon and Exeter Subscription Rooms was William Burgess, a local man who had recently remodelled the medieval church of St Sidwell's just outside of the city walls (damaged in 1942 and later demolished). The Subscription Rooms were financed by subscription from members of the local gentry.

The two chief architectural features of the Subscription Rooms were its huge neo-Classical facade and the ball room inside. The three-bay facade had a width of 44ft. The ground floor featured a large central arched entrance way with two tall, arched windows on either side. The central bay of the facade projected out slightly into London Inn Square and on either side of the central bay were gigantic columns with Ionic capitals. The second floor had rectangular windows surrounded by simple decorative mouldings with a third floor merely suggested by the use of three blind windows. The entablature had a cornice which ran across the entire facade. The whole was probably constructed from brick with stucco applied to the outer face, with 'joints' incised into the lower floor to resemble blocks of stone.

As can be seen on the map above, the Subscription Rooms were an 'L' shaped building with the ball room at a right angle to the main entrance. Internally, the building comprised several small exhibition rooms and the ball room itself. The ball room was 91ft long by 41ft wide with a height of over 40ft. At least one end of the ball room had two pairs of Ionic columns which matched the ones on the exterior while around the walls were pairs of Ionic pilasters. The room was illuminated by an arch-dome ceiling from the centre of which hung a large chandelier. As the 'Devon and Cornwall Illustrated' said in 1832, it was "on a scale of magnitude and elegance commensurate with the city to which it belongs". As far as I know, the illustration above right © Devon County Council is the only depiction of the interior of the Subscription Rooms which exists. It shows the ball room being used as a space for an art exhibition c1860.

The Subscription Rooms opened on 17 October 1820 with a "Grand Musical Festival" left which consisted of six separate performances spread over four whole days. The concert was organised by James Paddon, the organist at Exeter Cathedral who conducted the orchestra, soloists and choir from the piano. There were extended extracts from 'The Messiah', and music by Mozart, Haydn and Beethoven (who was still alive in Vienna at the time). From its opening until 1908 the Subscription Rooms were the centre of the city's social, cultural and political life. For almost a century the regional newspaper is full of references to musical concerts, plays, talks, meetings, auctions, speeches, balls and exhibitions of everything from paintings and sculpture to archaeological remains. For example, the rooms were used as part of the city's celebrations to mark the coronation of George IV in 1821. According to the 'Exeter Flying Post', the decorated ball room presented a "most magnificent appearance".

The Subscription Rooms survived in their late-Georgian form until November 1908 when it was converted into a cinema called the Hippodrome. The Hippodrome survived until February 1931 when it reopened as The Plaza, another cinema. Throughout these changes the neo-Classical facade survived intact, and it's likely that much of the Regency interior survived too, hidden beneath the conversion. Surviving photographs from the 1930s show a sadly neglected and run down exterior although it is to be hoped that had the building survived it might've been restored to its former glory. All the other properties which had replaced the Bristol inn, the almshouses and the three tenements in the 1820s had also survived relatively unchanged.

The entire building was engulfed by a giant fireball during the Baedeker Raid of 04 May 1942. By the following morning there was nothing to see except rubble. The area was rebuilt after the war and the site of the Subscription Rooms is now Boots the Chemist. London Inn Square has also ceased to exist following the construction of what is now Waterstones bookshop. The small covered passageway between Boots and Waterstones below, leading through from the High Street to Bailey Street and Northernhay Place, runs past the long-vanished facade of the Subscription Rooms, which would've been on the right. Today there is no sign that the building was ever there.

Sources

Thursday, 10 February 2011

The Eastgate Arcade and Coffee Tavern, Eastgate

Almost opposite Nos. 266 and 267 was the Eastgate Arcade. Eastgate was the name of the small area immediately outside of the city wall that had built up over centuries in the shadow of the East Gate. Similar areas existed at the city's other gatehouses e.g. at Southgate. By the beginning of the 20th century Eastgate was almost indistinguishable as being anything other than an extension of the High Street. The East Gate had gone and much of the city wall which had stood on either side of the gatehouse was buried behind other buildings.

On the left side of Eastgate was the London Inn Square onto which fronted both the New London Inn and the Regency Royal Subscription Rooms with exits into Northernhay Place and Longbrook Street. A little further on, on the right, was the entrance into Southernhay and then the entrance into Paris Street before Sidwell Street began. Today the entire area has been so completely altered by post-war rebuilding that it is almost impossible to recognise how the old street plan fitted into the 21st century city.

The image right shows part of Eastgate as it existed at the beginning of the 20th century overlaid onto a modern aerial photograph of the same area. The site of the old East Gate fortification is marked with a cross. Nos. 266 and 267, built from the remains of the gate, are highlighted in light blue. London Inn Square is to the north of Eastgate, with the New London Inn itself highlighted in purpe and the Royal Subscription Rooms of 1820 in red. The Eastgate Arcade, running parallel with the exterior face of the city wall, is coloured green and the Eastgate Coffee Tavern in yellow.

From c1770 until 1880 the site of both the Eastgate Arcade and the Eastgate Coffee Tavern had been occupied by the substantial residence of the headmaster of St John's Hospital School, later Exeter Grammar School. Attached to the back of the headmaster's house was a very large playground. The site of the school was sold in November 1879 and the headmaster's residence, along with the accompanying playground, was purchased for £4,500 by the Exeter Coffee Tavern Company.

The plan left, drawn in 1878, shows the 18th century headmaster's residence fronting onto the High Street, the ancient city wall acting as a physical boundary between the playground and the rest of the school. (This entire section of the wall, a Schedued Ancient Monument, was demolished by the local authority during the post-war redevelopment in the 1950s). This was the extent of the parcel of land purchased by the Exeter Coffee Tavern Company in 1879, a company backed by the Temperance Movement. The problem for the Company was that the site was massive, occupying nearly three-quarters of an acre and it far exceeded the amount of land they actually needed to build their new coffee tavern.

The idea for an indoor shopping arcade in Exeter on the same site had first been raised several years earlier but had come to nothing. It was only after the site had been purchased by the Exeter Coffee Tavern Company that interest in creating an arcade similar to those still found in many other cities in Britain resurfaced. The Exeter Coffee Tavern Company needed to get rid of the land which was surplus to their requirements. As reported in Trewman's 'Exeter Flying Post', a "company was then formed to purchase the remainder and build thereon an Arcade which should connect High Street with Southernhay". The Exeter Arcade Company purchased the surplus land for £4,000.

The photograph below shows the completed Eastgate Arcade c1910. The Arcade itself is to the left, its arched entrance clearly visible with a clock set into the gable of the roof. Most of the buildings shown were destroyed in 1942 and none survive today.

The headmaster's residence was demolished and by May 1880 work on the foundations of the new building was in progress. During these excavations the remains of one of the drum towers of the old East Gate was uncovered along with many animal bones which had thrown into the city's defensive ditch. Despite the fact that both the companies were two completely separate entities they worked in tandem in creating both the Coffee Tavern and the Arcade within a single, architecturally unified building. Its architect was James Crocker, a local architect who worked from Queen Street, although known to most Exeter historians now for his invaluable 1886 work 'Sketches of Old Exeter'.

The unusual postcard left shows a rare view into the interior of the Arcade c1900. The main facade on the High Street was shared by both the Coffee Tavern and the Arcade.

Built from red and white brick with limestone dressing, the facade was 40ft high, divided into three floors under a roof of Welsh slate. In the centre was the entrance into the arcade, a large archway above which was a limestone panel engraved with "Eastgate Arcade". To the left of the entrance, accessible from both the High Street and the Arcade was the Coffee Tavern. To the right of the entrance were two shops. The Coffee Tavern consisted of a basement containing the kitchens and storerooms. Above this, on the ground floor, was the coffee tavern, fitted out with a semi-circular mahogany and marble counter behind which were four floor-to-ceiling mirrors. Around the sides of the room were seats upholstered in maroon velvet with marble-topped tables. Next to the bar was a private members' room containing a billiard table. Access to the upper floors was via two staircases with mahogany handrails and wrought-iron balustrades. The first floor had a large lecture room while the second floor contained five bedrooms and a committee room.

The Arcade was 225ft long with eleven shops on each side and with entrances from both the High Street and from Southernhay. The distance between the shops on either side was 15ft and the whole building was spanned by an ornamental glass and ironwork roof measuring 35ft from the floor to the apex. Set into the southern gable of the roof was a large glass and iron rose window while the interior of the atrium was given additional illumination by gasoliers i.e. gas-powered chandaliers. Each of the 22 shops had a basement, a plate-glass shop front on the ground floor with a dining room at the back and two rooms on the first floor. The foundation stones, one for the Coffee Tavern and one for the Arcade, were laid on 02 August 1880 accompanied by a "numerous and influential company of ladies and gentlemen" and a speech prepared by Robert Dymond on the long history of the East Gate site. The Arcade's foundation stone read: "This Arcade was erected by the Exeter Arcade Company Ltd., and this stone was laid by the Mayor, chairman of the company, on the 2nd day of August 1880. James Crocker, architect; Stephens and Sons, builders". The Bishop of Exeter laid the stone for the Coffee Tavern.

Both the Coffee Tavern and the Arcade opened for business in 1881. The Arcade seemed to be particularly popular. Every year the Arcade was decorated for Christmas. An 1892 edition of the 'Exeter Flying Post' reported that "a centre of much attraction just now is the very pretty decorations which, according to the usual custom, have been effected in the Eastgate Arcade." Evergreen foliage, stars, coloured lights and flags were festooned throughout the Arcade which, combined with the "artistically set out shop displays" would "tend to popularise this much frequented avenue." One of the first shops to open was 'The Fernery' above left which sold fresh flowers, ornamental fish and exotic birds.

Both the Arcade and the Coffee Tavern survived relatively intact until 04 May 1942 when the entire building was severely damaged by high-explosive bombs and incendiaries. By the following afternoon the structure had collapsed and nothing remained except a smouldering pile of bricks, twisted iron and broken glass. The Victorian arcade was replaced with Eastgate House right © Devon County Council, part of which consisted of the concrete Co-op building that had been built in the 1930s and which was the only building in the badly bomb-damaged section of the High Street which was reused in the post-war reconstruction of the area. A giant fibreglass statue of Henry VII stood high up on the side of the post-war building commemorating the king's visit to the city in 1497 and replacing an earlier statue that had stood in the High Street prior to 1942.

In 2005 work began on the demolition of Eastgate House as part of Exeter City Council's redevelopment of the Princesshay area. The statue was taken down and put in storage and Eastgate House was replaced with the inappropriate glass behemoth which now squats on the corner of Paris Street and High Street below. I can't think of anything positive to say about it so I'll leave the story of the Eastgate Arcade there.

Sources

Tuesday, 1 February 2011

The East Gate, High Street

Among the great cathedral cities of England, Exeter must be almost unique in having none of it's medieval gateways surviving intact. Nothing remains above ground of the five gates into the city or of the seven 13th century gates that gave access into the cathedral precinct. York is justifiably famous for the survival of most of its city gates. Several of Lincoln Cathedral's gateways survive. Canterbury still has it 14th century West Gate as well as the magnificent Christchurch Gate and St Augustine Gate. Salisbury has several of its city and cathedral gates intact. Winchester has both the Westgate and King's Gate. Even Gloucester, almost as comprehensibly shredded as Exeter, retains portions of its city and cathedral gateways.

At Exeter all the gates had been demolished by 1825. A Roman gatehouse was located very close to the site of the medieval East Gate. It would've been a substantial structure, built of stone with perhaps two square towers projecting from the city wall. Archaeological evidence suggests that this was the form of the South Gate which the Romans constructed c200 AD. It's also likely that the Roman structure was revitalised by the Britons following the end of Roman rule c410 and probably again by the Anglo-Saxon King Athelstan c920.

One of the first pieces of documentary evidence which cites the medieval East Gate appears in the 12th century writings of William of Malmesbury. The story goes that in the 10th century an Anglo-Saxon giant and Ealdorman of Devonshire called Ordulf travelled to Exeter with King Edward. Upon arriving at the East Gate, and finding the gates shut and the porter absent, Ordulf tore down a portion of the city wall before breaking the gates open with his foot. (Ordulf's bones were said to be buried under the floor at the church of Tavistock abbey which he completed in 981.) The aerial photograph above right shows the modern city with the remaining city walls outlined in purple, the gaps in the circuit highlighted in red. The location of the East Gate is at No. 1. The South Gate is at No. 2.

Fortunately the site of the East Gate is marked on old maps of Exeter. The image left shows part of the 1905 map of Exeter overlaid onto a modern aerial view of the same area. The site of the East Gate is clearly marked with a cross. It would've stood looking east into Sidwell Street, close to the western edge of the new Next building.

The Anglo-Saxon fortifications were certainly put to the test after the Conquest of 1066. Gytha, the mother of the late King Harold took refuge at Exeter following the death of her son. The entire city went into open revolt against the Conqueror, perhaps instigated by Gytha or possibly because William demanded an increase in the £18 tribute the city paid to the monarch each year. Either way, and given Exeter's strategic importance in controlling the entire south-west peninsula, William the Conqueror had to return in person from Normandy to try and crush the rebellion. Camped beyond the East Gate, the new Norman king ordered a series of tunnels to be dug in an attempt to undermine both the city walls and the East Gate itself. Archaeological excavations in 1993 unearthed one of these tunnels still buried beneath the High Street, perfectly preserved and almost directly under the site of the East Gate. After an 18-day siege the city surrendered, possibly because a section of the city wall had been successfully undermined by the Norman sappers. And so the Conqueror rode into Exeter taking possession of one of the last places in England to resist the Norman Invasion. The result of the city's disobedience was Rougemont Castle, number six on the map above right.

The image above shows an engraving of the exterior of the East Gate by John Hayman dating to 1785. The house on the left, dating to the first quarter of the 18th century was the residence of the headmaster of St John's Hospital School.

The East Gate was repaired or fully rebuilt after the siege. By c1200 there was a small chapel built into the gate itself. Dedicated to St Bartholomew it was one of the city's many chapels mentioned by Peter de Palerna at the beginning of the 13th century but there seems to be some confusion as to the exact location of the chapel. Was it next to the gate or actually inside it? The 19th century antiquarian, William Harding, believed that it adjoined the north side of the East Gate, but David Francis in his booklet entitled 'Lost Churches' wrote that "recent archaeological evidence indicates that the chapel was actually in the gate." Either way, the little chapel was probably suppressed at the Reformation in the 1530s as nothing more is heard of it after the 16th century.

On 26 September 1459 the East Gate suddenly collapsed, taking the chapel of St Bartholomew with it. Samuel Izacke in his 'Remarkable Antiquities of Exeter' of 1723, itself based on the late-16th century writings of John Hooker, noted that "the East Gate of this City, being in a ruinous condition by reason of its long standing, fell down in the middle of the day, without hurting any person." Perhaps one of William the Conqueror's long-forgotten tunnels finally gave way. The gate was rebuilt and the survival of a deed dated 25 June 1481 shows that the chapel was also rebuilt. Incredibly, this newly-built gatehouse survived just 38 years before being severely damaged in yet another siege after Perkin Warbeck decided to pay the city a visit.

Perkin Warbeck was one of two pretenders to the English throne who emerged at the end of the 15th century to challenge the reign of the usurping Henry VII left. Perkin Warbeck claimed to be Richard, Duke of York, the youngest son of Edward IV, the nephew of Richard III and the brother of Henry VII's own queen, Elizabeth of York, and one of the two princes who were allegedly killed in the Tower of London in 1483.

Having taken the crown of England from Richard III at the battle of Bosworth in 1485, Henry Tudor's own claim to the throne was tenuous and so the appearance of Warbeck in 1490 was a major threat. (Richard III himself had entered Exeter via the East Gate in 1483, having been given 200 gold nobles and the keys to the city by the mayor.) On 07 September 1497 Warbeck landed in Cornwall with just two ships and 120 men and agitated an already rebellious Cornish population into declaring him Richard IV on Bodmin Moor. He soon had an army of 6000 people behind him and, according to Sir Francis Bacon writing in 1622, took the advice of his counsellors who "advised him to make himself master of some good walled town...and went on, and beseiged the city of Exeter, the principal town for strength and wealth in those parts." Warbeck and his army first "made continual shouts and outcries to terrify the inhabitants" and then talked to them "under the walls, to join with them and be of their party".

The engraving above shows the interior view of the East Gate in the late-18th century. St Bartholomew's chapel was probably in the room above the archway, behind the wall with the dial set into it. The clock and dial were both later put above the entrance to St John's Hospital School, the chapel of which is visible to the right of the gatehouse. Remarkably, the clock that was once in the East Gate still survives today. In the 1870s the school relocated to a new site and the old school buildings were demolished. The clock was removed at the time of the demolition and stored at the school's new campus (now Exeter School on Victoria Park Road). It remained unused until it was recently refurbished and placed on a new building at the site. Apart from the foundations, this clock, which probably dates to the late 18th century, is the only piece of the East Gate still in existence.

None of Warbeck's initial attempts to gain access worked so he "resolved to use his utmost force to assault the town", using "scaling-ladders in divers places upon the walls", "ramming with logs of timber" and using "iron bars, crow bars and such other means at hand" to try and force the gates. When all of this still had no effect the gates themselves were set on fire. The North Gate was a particular target. According to Jenkins the "citizens repulsed [the Rebels] as often as they returned to the assault, opening their gates and discharging their portpieces, charged with pieces of glass, old iron and musquet balls, which made a great slaughter of the assailants". At one point Warbeck and his Cornish army managed to breach the East Gate which, writes Hooker, "they brake upon with force and entered into the city". Having gained access the Rebels fought in hand-to-hand combat with the city's militia down through the High Street as far as Castle Street before being repulsed by the defenders. Dejected after suffering significant losses, the Warbeck army eventually gave up and lifted the siege. Fearful that the king's army was heading towards Exeter the Rebels moved on to Taunton where Warbeck abandoned his followers and fled.

The citizens had indeed sent messengers to Henry VII, lowered down from the walls of the embattled city on ropes, who carried messages for the king appealing for him to come to the city's aid. A royal army assembled in London and began to march on Exeter. An army made up of the local gentry who weren't at court was also assembled, led by Edward Courtenay, the Earl of Devonshire. (Warbeck was eventually captured at Beaulieu Abbey in Hampshire and was executed in 1499 at Tyburn in London.)

After Warbeck's capture Henry VII continued on to Exeter where many of the Cornish prisoners had been taken and where "he made a joyful entrance". He lodged at the Treasurer's House, once attached to the north transept of the Cathedral. It was while staying at Exeter that the king presented the city with two of its most important pieces of ceremonial regalia, the Ceremonial Sword and the Cap of Maintenance, to show his gratitude at the loyalty displayed by the city during the Warbeck revolt. He also ordered that a swordsman be appointed to carry the sword before the mayor on all civic occasions, a tradition that continues to this day. Both the sword and the cap can be seen at the Guildhall. The Cornish ringleaders were executed at Southernhay. The rest were granted clemency and freed. The photo above left shows the hilt of the sword which Henry VII gave to the city in 1497 and which is still used during civic events. It was probably the same sword that the king carried with him when he first entered the city. Exeter also has another ceremonial sword, given by Edward IV when he visited in the 1470s.

The damage caused to the East Gate by Warbeck's assault as well as fears of a prolonged war with France resulted in the entire structure being rebuilt yet again. Work began in 1511, at the beginning of the reign of Henry VIII. Six acres of woodland at Duryard (a former hunting ground of the Anglo-Saxon kings near to the city) was sold off in order to fund the reconstruction, the work being contracted out to a mason called Robert Poke from Thorverton. It was this final manifestation of the East Gate that survived until 1784, despite yet more significant assaults on the city during the sieges of the English Civil War in the 1640s.

The 1587 map of Exeter right shows a simplified representation of the rebuilt East Gate at the top of the High Street. When the Tudor scholar John Leland visited Exeter in 1542 he called the East Gate and the West Gate "the best", although he was probably mistaken in his judgement of the West Gate. It's possible that the six little houses shown outside the gate were endowed by former mayor William Hurst as almshouses in 1567. This was the site of the later Subscription Rooms.

Fortunately, in 1806 Jenkins left a description of the East Gate based on his own memory of having seen it. The East Gate "consisted of a curtain flanked by two bulwarks. The exterior arch was very strong and lofty. Near the bottom of the flanking towers, were port-holes for the great port cannons, and look-outs on each story. In the centre of the gateway was a strong semicircular arch, apparently very ancient". Jenkins also recalled seeing one of the portpieces, or cannon, that he believed had been used to repel Perkin Warbeck's army in 1497, which was "laid on the left side of the passage under the East Gate". "Composed of flat iron bars, strongly hooped together with iron (similar to a Cask)" it was 12ft long and approximately 12 inches in diameter. It wasn't set on wheels but had "strong iron rings on the sides for the purpose of moving it from place to place." According to Jenkins the cannon was sold by a city receiver being "eat out with rust". During the rebuilding of the East Gate in 1511 a large stone statue of Henry VII holding a globe and a sceptre and surrounded with various heraldic devices was placed in a niche over the entrance way, visible to anyone entering the city from the east and probably erected as a memorial to the king who had shown his gratitude for the city's loyalty in 1497.

The photograph left shows part of the foundation for the East Gate which still exists underneath the modern-day High Street. Built from blocks of volcanic ashlar, the foundation is visible from a section of the medieval underground passages which criss-cross Exeter and which were built to carry water around the city.

In 1880, nearly a century after the gateway had been demolished and during the digging of the foundations for the Eastgate Arcade, the "base of one of the round side towers of the ancient East Gate" was unearthed by builders. A report on the discovery appeared in Trewman's 'Exeter Flying Post', written by the antiquarian Robert Dymond. According to Dymond the remnant of the tower base was "formed of large ashlar blocks of reddish trap rock from Rougemont, carefully squared and fitted in regular horizontal courses, and accurately cut to the circular form of the tower, as if intended to be exposed to view." He continued, "the towers projected beyond the external face of the city walls and the moat or ditch abutted on them." Dymond then went on to give a general description of the gatehouse: "Two tall round towers, each about twenty-four feet in diameter, projected about thirty-five feet beyond the general line of the city walls, and were united by a flat wall or curtain, in the centre of which was the arched passage of the gate, only fourteen feet wide. Over it were guard rooms".

The images at the right and top of this post shows a model of the last manifestation of the East Gate. Although rebuilt in 1511 it's likely that it followed a similar design to its medieval predecessors.

The two enormous drum towers, the entrance way and the wall above were all constructed from the purple volcanic trap mentioned by Dymond. The trap was exceptionally hard-wearing, expensive, scarce and difficult to cut. The Romans had quarried most of it from the extinct volcanic cone at Rougemont in the north-eastern corner of the city and it's likely that the material used in 1511 was the recycled remains of the gate damaged by Warbeck in 1497.

Each tower was built with three floors, gunloops studding the lower courses, with windows in the upper levels overlooking the approach into the city. Both the towers and the exterior wall were crenellated. The passageway through into the High Street consisted of a series of pointed arches. There were arched doorways within the passageway that gave access directly into the gatehouse interior, probably with spiral staircases leading up into the guard rooms. Projecting from the back of the gate, over the arched passageway and safe behind the towers was probably where the chapel dedicated to St Bartholomew was located. Above the interior entrance was a clock and a dial. Interestingly, and perhaps in an effort to save money, it seems as if the early-16th century chapel building was constructed from the much softer, cheaper and more plentiful Heavitree breccia rather than the purple volcanic trap. If the chapel were in a position where it was being seriously damaged by an assault then the drum towers had failed anyway and the fall of the gate would've been imminent.

During the 18th century, their defensive importance long-forgotten, the drum towers and the rooms above the entrance were used as the Salutation inn. In 1784, "in order to improve the entrance into the City, it was deemed expedient to take down the Eastgate, by which a beautiful vista was opened from St Sidwell's into the High Street; a very great and necessary improvement." So wrote Jenkins in 1806. When reading accounts left by 19th century antiquarians and historians it is impossible not to be shocked by their cavalier attitude towards the demolition of structures of the greatest historical significance.

The composite image above shows how the the East Gate fitted into the townscape had it survived into the early 20th century. The perspective is looking out of the city towards Sidwell Street. Most of the buildings shown were destroyed in 1942. None survive today. The Eastgate Arcade is out of view, beyond the limit of the city walls and hidden behind the gatehouse itself. The entrance to Castle Street, where Warbeck's army reached in 1497, is visible to the left, near the street light.

Following its demolition bits of the East Gate found itself spread across the city. The clock and dial were both placed above the entrance into the nearby St John's Hospital School but most significant was the fate of the building materials and the statue of Henry VII. At the same time that the gate was demolished a new building was constructed just to the north of it, facing onto the High Street. The facade of Nos. 266 & 267 High Street was built from the purple ashlar blocks that had once been the outer face of the East Gate. Placed in the centre of the first floor of the new building, still in its niche, was the early-16th century statue of Henry VII and the heraldic devices. (This late-18th century building, along with the statue, was totally destroyed by bombs in 1942.) St John's Hospital School that was on the south side of the East Gate was demolished in 1880 and the wrought-iron and glass Eastgate Arcade and the city's new Post Office were built on the site of the ancient school.

The composite image above shows how the inside of the East Gate might've looked if it had survived into the 21st century, surrounded by the post-war buildings that were thrown up after World War Two. The entire area was heavily damaged during the Blitz of 04 May 1942 and today there is nothing of historic interest to be seen above ground or any sign that the East Gate ever existed. A plaque was placed on the front of No. 266 High Street in the 1880s which commemorated the site of the East Gate. It read: "Rebuilt by Athelstan. Finally Removed 1784. Here the Citizens Repelled the Assaults of William the Conqueror and Perkin Warbeck". The plaque was salvaged after World War Two from the ruins and relocated onto a post-war building called Eastgate House. During the recent redevelopment Eastgate House was demolished and the plaque was removed, and today Jenkins' "beautiful vista" from St Sidwell's into the High Street looks like this:

Sources
Sunday, 28 November 2010

The New London Inn, London Inn Square

The amount of demolition and destruction which has taken place in Exeter from the late-19th century to the 1970s has been peculiarly extreme: Georgian terraces, numerous medieval townhouses, 15th century churches, 18th century bridges, stretches of the 2nd century city wall, 17th century taverns, 19th century warehouses, roman mosaics, oak panelling, plasterwork ceilings, memorials, churchyards, railings, fanlights, even the Saxon street pattern - almost nothing has been spared, either by German bombs, developers or the city council itself. Along with the (old) London inn and the Half Moon inn, the New London inn was one of Exeter's most important coaching inns throughout the 19th century until it too went the way of so many others and ended up as a pile of rubble. The postcard above shows the New London inn c1900. Northernhay Place to the far left ran up to the public gardens at Northernhay (as it still does). The Theatre Royal on Longbrook Street (demolished in 1962) is in the background to the right.

The New London inn was built for John Land, former proprietor of the London inn, on the site of the ancient Oxford inn to designs by Exeter's foremost Georgian architect, Matthew Nosworthy. Nosworthy was already in the process of planning his magnificent terraces in Southernhay, but the New London inn preceded them by a couple of years and was one of his first major contributions to Exeter's cityscape. The Oxford inn was demolished in September 1793 and the New London Inn was completed ten months later in the summer of 1794.

The inn was constructed in a small square, later known as London Inn Square, just beyond the boundary of the city wall and at the junction of the High Street, Southernhay, Sidwell Street, Paris Street and Longbrook Street. The map right shows the location of the New London inn in 1905 overlaid onto a modern aerial view of the same area. The inn itself, with its central courtyard, is highlighted in red. The quadrangular plot shown at the rear of the inn, not highlighted, was probably the site of the stables. The street plan has been so completely altered by post-war reconstruction that today it's almost impossible to visualise where the New London inn once stood. The former Debenhams building is visible to the far left. The pretentious oval bulk of the new Next building on the corner of Paris Street and the High Street is at the bottom. Southernhay originally exited onto the High Street at a point almost opposite the New London inn until it was rerouted into Paris Street during the post-war rebuilding.

The engraving above from 1830 shows the view into the New London Inn Square from the High Street, before the construction of Northernhay Place. The neo-Classical Subscription Rooms of 1820 are on the left. The New London inn, shown without its pillared entrance porch, is to the right.

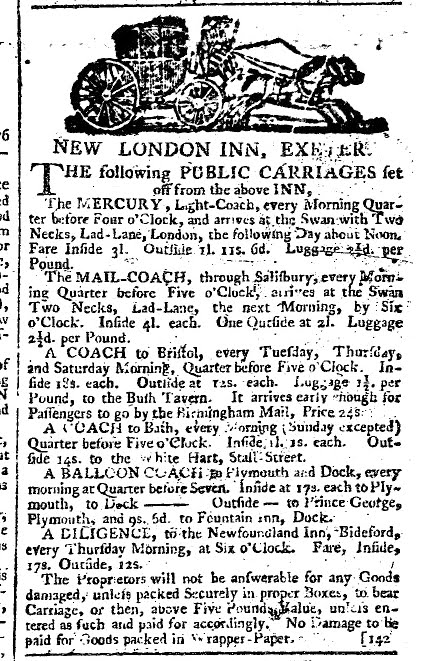
The New London inn's position provided great ease of access to all the major roads out of Exeter, especially towards London and Bristol. By the end of the 18th century Exeter was still a major city and the regional capital for the south-west of England. Fast transport to the rest of the country was an absolute necessity. The inn quickly became a hive of activity as coaches shuttled in and out of Exeter from all parts of Britain. From here it was possible to take a coach almost anywhere. Many serviced small local towns and villages with mail and stage coaches going out across Devon, to Barnstaple via Tiverton, to Budleigh Salterton, Dawlish and Exmouth, to Falmouth via Okehampton, as well as to Plymouth, Sidmouth, Teignmouth and Torquay.

Other coaches provided transport to much larger cities. For example, in 1800 the "Mercury" coach departed from the New London inn at 3.45 in the morning and arriving at the charmingly-named Swan with Two Necks Inn at Cheapside, London the following day at noon. The fare cost anything from £1 18s to £3 10s depending on where you sat in the coach. A similar service, called The London Mail went to London via Salisbury. By the 1820s coaches were leaving the New London Inn daily for Bristol, Bath, Southampton and Brighton, with five different coaches travelling to London every day. The "Traveller" coach left the New London inn each morning at 8am and travelled to London via Chard, Crewkerne, Yeovil, Sherborne, Shaftesbury and Salisbury before arriving in the capital at noon the following day. At its busiest the Inn would see as many as 70 coaches arriving or departing within a single day.

Something extraordinary happened to the Exeter mail coach service known as "Quicksilver" on the night of 20 October 1816. Having left the New London inn with bags of mail, the coach headed towards London and by evening had arrived at Winterslow Hut, seven miles from Salisbury. As the coachman pulled up outside the Pheasant Inn one of the lead horses was attacked by a lioness, the blood "flying as if a vein had been opened by a lancet".

The panic of the other horses nearly overturned the coach itself. Two passengers inside the coach sprang out in terror and ran into the Pheasant Inn, locking themselves in an upstairs room. A large mastiff ran out from the inn's yard and launched itself at the lion, causing the lion to release the horse and pursue the dog. The lion was eventually cornered beneath a granary. It had escaped from a travelling menagerie that was camping nearby. When the lion's keeper arrived both he and some assistants crawled beneath the granary with a large sack, captured the lion, tied it up and took it back to the camp. A replacement horse was found and the mail coach resumed its journey having lost only 45 minutes from its schedule. This incident was recalled in a stamp issued by the Royal Mail in 1984 and shown above left.

Anyway, back in Exeter and Nosworthy designed the New London inn with spacious accommodation spread over three floors. Like the terraces in Southernhay and Dix's Field, the inn was constructed from locally-fired red bricks. Pedestrian access into the High Street and New London Inn Square was through a simple portico supported by two fluted columns and two fluted pilasters. This must've been a later addition as an engraving from 1830 shows the facade of the inn with only an arched entrance. The floor plan consisted of a quadrangle, with the accommodation constructed around a central cobbled courtyard.

The service part of the Inn was at the rear with stabling for the horses and large gates which allowed entry into the courtyard for the delivery of goods and the collection of luggage and mail sacks. By the close of the 19th century the courtyard had received a glass roof and was furnished with rugs, tables, chairs, palms and ferns to provide a lounge area above. Supporting the upper floors were a series of slender, marbled columns. Running around the entire courtyard was a decorative frieze. Nosworthy gave the exterior elevations some interest with the use of arched windows on the ground floor with simpler rectangular windows above. A string course, probably made from Coadestone, ran across the facade at ground floor level. Comparison with Nosworthy's surviving work in Southernhay shows the consistency of his architectural style.

An early visitor to the New London inn was the Romantic poet and future Poet Laureate, Robert Southey. Probably best-known today for his biography of Nelson, he stayed at the inn in 1802. He was less than enamoured with the city of Exeter itself, praising the High Street but referring to the rest as nothing but "dirty lanes" and having the "unsavoury odour of Lisbon", but he was impressed with the New London inn. He wrote: "At length we crossed the river Exe by a respectable bridge, and immediately entered the city of Exeter, and drove up a long street to an inn as large as a large convent. 'Is it possible' I asked [the coachman], 'that this immense house can ever be filled with travellers?'". Southey continued his observations in a letter the following day, dated Saturday 24 April 1802: "If the outside of this New London inn, as it is called, surprised me, I was was far more surprised at the interior". He goes on to cite the "sofa in the apartment" and the "sideboard...set forth with china and plate", noting that none of these were essential for travelling and would probably only add to the cost of his stay.

Another literary guest was Charles Dickens above left c1839, who stayed at the New London inn in March 1839 whilst looking for a house for his parents. In a letter he wrote from the inn Dickens said that "my quarters are excellent", praising the head waiter for the good service he received. (Dickens did indeed find a house for his parents in Exeter, "about a mile beyond the city on the Plymouth Road" in what he called "this most beautiful of English counties". The house, incredibly, still stands today in Alphington). Other notable visitors included the Duke of Wellington, the Prince of Wales (later Edward VII), H Rider Haggard, George V, Beatrix Potter and Robert Louis Stevenson. Stevenson had been detained at the inn by illness for several weeks in September 1885. Upon leaving he wrote in the visitors' book: "I cannot go without recording my obligations to everyone in the house: if it is your fate to fall sick at an inn, pray heaven it may be the New London!". Jane Austen mentions the inn in chapter 47 of 'Sense and Sensibility'. For service, food, convenience and accommodation, the New London inn was one of the finest inns in south-west England.

When John Land died in 1817 aged 86 his obituary stated that he was "the oldest, and supposed to be nearly the richest, inn-keeper in the kingdom". The inn had various proprietors throughout the 19th century but in 1935 it was purchased by Associated British Cinemas and just five months later, in 1936, the entire building was demolished to construct the Savoy, later the ABC cinema.

The photograph right © Devon County Council shows the The Savoy cinema after the bombing raid of 04 May 1942, which it somehow managed to survive. The Theatre Royal is on the left. Between the Theatre and the cinema is New North Road. In his book, 'Aspects of Exeter', Peter Thomas reports how the decision to destroy the 18th century inn was met with anger in some quarters, with one citizen writing at the time saying: "It seems incredible that anyone should be guilty of such vandalism", deploring the "ruthless destruction". As Peter Thomas states: "Such sentiments are traditionally the losers in Exeter when there is hope of replacing an old building with some money-making structure". And so the inn came down. Ironically, and unlike almost everything else in the vicinity, the ABC cinema survived World War Two unscathed but was itself demolished in 1987, being replaced with an almost equally charmless bookshop.

Today nothing remains of either the New London inn or the square which was named after it. The two photographs below show what the site of the New London inn looks like today. Much of the site is under Bailey Street which was forced through from New North Road and Longbrook Street during the post-war reconstruction. The first building sits almost on top of what was London Inn Square itself. The second shows one side of Northernhay Place as it rises towards Northernhay Gardens, the same road visible in the photograph at the top of this post.

Sources
Related Posts Plugin for WordPress, Blogger...