Showing posts with label High Street. Show all posts

Tuesday, 30 April 2013

The Great Conduit, High Street

The image above shows what the the Great Conduit might've looked like today had it avoided demolition in the 1770s. The conduit in the image is based on a model below right currently on display in the city's underground passages. The model itself (which only shows 50% of the conduit) is based on a drawing of the conduit by Richard Parker. Fortunately one good contemporary depiction of the conduit survives so many of the details, such as the proportions, the tracery, the niches and crenellations are fairly accurate. I've placed the conduit in the image as closely as possible to its original location using 18th century maps, and its scale is based on Caleb Hedgeland's early 19th century model of Exeter. It might've been larger than shown although its height is limited to some extent by the width of the street. The image shows the view towards the High Street. The entrance into South Street is just beyond the conduit to the right. The entrance into North Street is on the left.

The whole idea of the Great Conduit was to have a place in the centre of the city where people could come and collect fresh water. Some of the citizens would've had access to private wells in the courtyards of their houses but the majority did not. Supplying Exeter with fresh water was a huge logistical issue for the City Chamber which went on for centuries.

From the 12th century onwards, as the city's population increased so did the need for more sources of clean water. The main source for the new supply was a series of natural springs near the head of the Longbrook valley, some 600 metres beyond the city walls at Lions Holt in the suburb of St Sidwell's.

The springs were located on land owned by the Dean and Chapter and they were the first to bring the water into the city via lead pipes buried beneath the ground. The first network of pipes led from Lions Holt to the Cathedral Close (St Peter's Conduit, the building holding the tapped water, was constructed in the Cathedral Close where the pipe terminated). In 1226 the Dean and Chapter granted a third of the supply to the monks at St Nicholas Priory. Another third was later granted for the use of the city. The monks and the city both paid the Dean and Chapter eight shillings a-year for the privilege.

By the middle of the 14th century an improved method of delivering the water was initiated involving the creation of the underground passages left. Deep trenches were dug down the centre of the streets. The sides of the trenches were reinforced with stone blocks and then the passageway was covered either with slabs of stone or vaulting. The pipes lay on the floor of the passages and access points were created at regular intervals allowing the soft lead pipework to be maintained with great ease.

The system continued to be updated throughout the 14th and 15th centuries, at enormous cost, and eventually consisted of approximately a mile of passageways. Despite wartime bombing and major redevelopment around 80% of the network of passages still survives today, unique in England, and one of the most complete medieval underground water systems in Europe. Parts of it can be visited as a fascinating guided tour!

The Great Conduit was the result of major works undertaken by the City Chamber on the water system in the 15th century. Between 1420 and 1429 a new system of passages was laid under the High Street solely for the use of the city. The lead pipes terminated at the Great Conduit which appears to have been constructed between 1441 and 1461. (A smaller conduit was built opposite St Lawrence's Church in 1580s.) In the mid 16th century John Hooker recorded that the conduit "standeth in the middle of the citie, at the meeting of principall streets of the same, and whereof some time it tooke its name, being called the Conduit at Quatrefoix, or Carfor; but now the Great Conduit". The Great Conduit was actually set back slightly into what is now the top of Fore Street. A number of 18th and 19th century sources give an exact date of 1461 for its construction, the result of efforts by a former mayor, William Duke.

The detail right from Hedgeland's model of Exeter shows the Great Conduit highlighted in purple. High Street/Fore Street can be seen running from left to right. South Street/North Street run diagonally from top to bottom.

The Quatrefoix, from the French for 'four ways', was almost at the geographical centre of the city, the crossroads where South Street and North Street met Fore Street and the High Street. It was also called the Carfax or Carfoix and was sometimes used as the site of public executions. Two Royalist supporters, John Penruddock and Hugh Grove, were beheaded at the Carfoix in 1655 for planning an insurrection against the Parliamentarian government. The death warrant was signed by Cromwell himself. Ironically, the Great Conduit was one of the places in the city where Charles II was proclaimed King in 1660 following the Restoration of the Monarchy. The conduit was made to run with wine in celebration. The conduit ran with a hogshead of wine in 1670 when Charles II visited Exeter and lodged overnight at The Deanery. It was also one of places where Anne was proclaimed Queen in 1702.

The Great Conduit was demolished c1770 as both it and the crowds gathered around collecting water were regarded as an obstacle to traffic. It was moved, in some shape or form, to the side of the High Street, close to where MacDonalds is today, before being demolished completely in 1799. The public water conduit was then relocated outside the Hall of the Vicars Choral in South Street.

Fortunately for us in 1806 Alexander Jenkins left a rather fanciful illustration of the Great Conduit left and quite a detailed description which it is worth quoting in full: "The great Conduit at Carfoix, venerable for its antiquity, which had been standing near three hundred years, and had often poured wine to the rejoicing Citizens, now [in 1770] fell a victim to modern improvers. Its situation, in the centre of the High Street, not only intercepted the view, but frequently caused a stoppage of carriages, to the great inconvenience of the neighouring inhabitants, and danger of passengers; for this reason, sentence being passed upon it, it was taken down, and a new building erected, to which the cistern was removed."

Jenkins goes on: "This was originally a very beautiful edifice. It was decorated with pinnacles at the four corners, on which were (anciently) vanes; but they have long since fallen victims to time and weather; there were also niches in the east and west fronts, in which were mutilated statues. On the top of the architrave, at the corners, were two lions and two unicorns. It was likewise adorned with cherubims and armorial bearings, which were so much injured by time that only those of the Courtenay family could be distinguished."

The image left shows a detail from a map of Exeter based on Hooker's 1587 plan of the city. The Great Conduit is in the centre.

The Great Conduit was probably built of limestone in a Perpendicular Gothic style. The stone walls enclosed a vast lead cistern filled with water piped in through the underground passages. The conduit was square in plan (unlike the model shown above), each side measuring about the same length (the exact dimensions are unknown). The east and west walls had a single blind pointed arch divided into eight panels filled with tracery. Above each arch was a niche containing a statue. The side walls had two slightly slimmer blind arches divided into six panels, also filled with tracery. Each corner was supported by a diagonal buttress.

It seems likely that it was designed and built by masons employed at the cathedral. The elaborate, even ostentatious nature of the design indicates in what high regard Exeter's fresh water supply was held. But it also functioned as a public monument on the level of pure display, as a statement about the status of the city and the wealth which allowed it to such lavish treatment upon the conduit. Unfortunately nothing now survives at the site to indicate that the Great Conduit, one of Exeter's finest medieval monuments, ever existed.


Sources

Friday, 26 April 2013

The Destruction of the High Street After 1942


The destruction of 50% of the High Street during the Exeter Blitz was obviously a disaster for the city's historical landscape, but around 220 metres of unbroken pre-war frontages did survive on both sides of the street for about half of its length. The remaining buildings ran from the corner of South Street almost as far as St Stephen's Church and included some of the High Street's oldest domestic houses (most of which still fortunately survive). The postcard above is of the view up the High Street c1968. Most the buildings shown, apart from The Guildhall, were demolished in the 1970s.

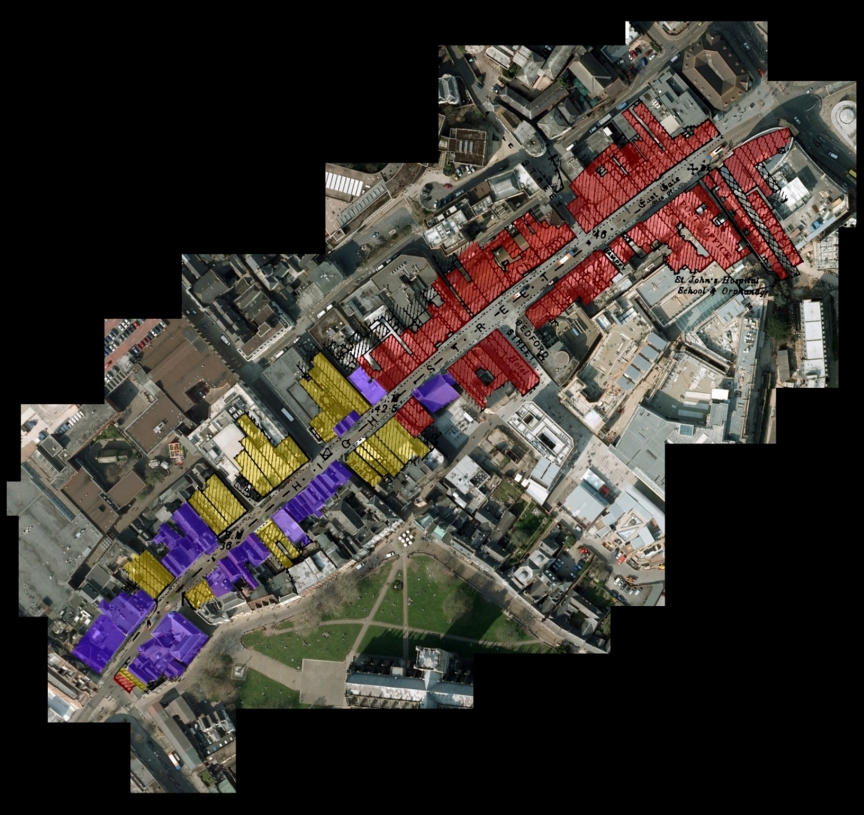
The image right is based on a 1905 map of the city combined with a modern aerial view of the same area. It shows the 50% of the High Street which remained largely unaffected by bombing in 1942. The plots highlighted in red, mostly to the right, were destroyed in 1942 along with a single building on the south-west corner.

The properties highlighted in purple are pre-war buildings which still exist today. The most easterly of these are St Stephen's Church and No. 229 High Street.

The plots highlighted in yellow show the location of buildings on the High Street which survived the Exeter Blitz but which were destroyed between 1950 and 1980, most of them by Exeter City Council for redevelopment. The map illustrates the sobering fact nearly half of the High Street that existed after 1942 was subsequently demolished in the post-war years. A solitary building at the High Street's most western point was destroyed in 1942. This was No. 74 High Street which stood on the corner of the High Street and South Street. No. 73, which survived the Blitz, was demolished in the 1950s as part of the scheme to widen South Street. A fine timber-framed facade from c1600, one of the few still left within the city walls, which stood at the rear of No. 72 High Street was inexplicably demolished at the same time.

The 1950s also saw the demolition of the remains of No. 36 High Street, as well as Nos. 37 & 38 High Street. No. 36 High Street dated to c1805 and featured in Richardson and Gill's 1924 book 'Regional Architecture in the West of England'. It was a narrow four-storey building, notable for the bow windows on its top three floors. The top two storeys were damaged in 1942 and it was reduced in height to just the ground floor and first floor. Instead of being reconstructed the remaining two floors were cleared away as part of the redevelopment of Colsons department store which had occupied the building prior to 1942 (now Dingles).

Next to No. 36 was No. 37 High Street, shown left c1955. This was a timber-framed merchant's house, possibly built as a pair, dating from c1600 and very similar in appearance to the still-surviving Nos. 41 & 42 High Street. Harbottle Reed poked around inside the building in 1931 and reported that there was little of interest to be found, but it's highly likely that original features were concealed behind later alterations and that much of the original fabric remained. The property, one of only three twin-gabled timber-framed houses still surviving in the city centre with their street facades intact, was allegedly found to be structurally unsound. It was subsequently demolished in the 1950s. (The two surviving examples are the above-mentioned Nos. 41 & 42 High Street and No. 67 South Street.)

No. 38 stood on the corner of the High Street and St Martin's Lane. It was formerly a branch of the West of England and South Wales District Bank. Built of stone in the mid 19th century, the exterior of No. 38 was ornately decorated with pilasters capped with Corinthian capitals and egg-and-dart moulding around the doorway. The building is shown in the photo right c1925. No. 38 High Street was also bizarrely demolished in the 1950s and replaced with yet another drab, red brick block.

The buildings opposite Nos. 36, 37 & 38 High Street fared little better. The carved, mid 17th century wooden facade of No. 227 High Street is now one of the city's landmark buildings. Despite being granted Grade II* status in 1953, from 1958 onwards Exeter City Council repeatedly tried to secure its demolition for road-widening. Another application for its destruction was made in 1960 and yet another in 1962. Objections made at the time ensured the building's survival but in 1971 almost the entire structure was destroyed for new retail space. Only the timber-framed facade was left standing and the ground floor was gutted to become a pedestrianised walkway. The demolition took place without any archaeological record being made although a number of original features, including a mullioned window, a flagstone passageway and part of a substantial 17th century staircase, are known to have been destroyed.

(The photo left shows part of the High Street which was left undamaged after the Exeter Blitz. The facade of No. 228, the 'Civet Cat' emporium, is just visible to the far right. Although the photo itself was taken c1910, all of the buildings shown remained essentially unaltered until they were largely demolished between 1971 and 1980. Only the gutted timber-framed facades of No. 227 and No. 226 still survive.)

The same fate awaited the adjacent No. 226 High Street. Dating to the mid 16th century, the timber-framed facade of No. 226 had already been heavily restored in 1907. It too had been granted Grade II* listed status in 1953 but the city council tried to demolish it for road-widening in 1958. This is when the now infamous cartoon appeared in the local paper accompanied by the caption "Come to Exeter and Watch the Natives Pull it Down". Like the planned demolition of No. 227, the proposed destruction of No. 226 High Street caused an uproar. By 1962 the council had been granted permission from the government to demolish the building but the plans were hampered by objections led by Professor William Hoskins and the Exeter Civic Society. In 1971 the entire building was demolished apart from the timber-framed facade. The ground floor was also gutted to make a pedestrian walkway. Only the facades of Nos. 226 & 227 High Street now remain but it's quite obvious that even they only now survive because of the actions of the Exeter Civic Society.

Referring to the treatment of Nos. 226 & 227 High Street, Peter Thomas has written that their "facades only exist as considerable vandalism took place with the whole insides of the buildings being ripped out. It can be said that the frontages are only held as a token of the past and are a classic example of the lack of interest and damage that has been done to the City's buildings in the past".

It's worth comparing this with the bold claim made in the council-run Royal Albert Memorial Museum that after the destruction of World War Two "people were determined to look after the historic buildings that had survived". Unfortunately the evidence belies the veracity of such a claim. In terms of the attitude of the local authority to the city's historical architecture it was as if the Exeter Blitz had never happened at all.

Although the facades of Nos. 226 & 227 High Street were largely retained the pre-war buildings on either side of them were demolished. No. 228 High Street stood on the western corner of the High Street and Gandy Street. It
had been sold to the city in 1759 and became known as the Mansion House or the Mayoralty House. It seems to have been largely rebuilt in 1791.

During the 19th century the premises had a show room converted out of the former banqueting hall of the mayors of Exeter. In 1843 it became the premises of the Civet Cat, a company selling luxury perfumes, soaps and other high-end objects and after World War Two was the location of Timothy Whites hardware store. No. 228 High Street had a plain Georgian facade which, unfortunately, seems to have resulted in it being one of the least photographed buildings on the High Street. It was demolished in the late 1980s and replaced with the yet another bland red-brick block (now the Britannia Building Society). I've no idea if anything of interest was found when the building was demolished.

On the west side of Nos. 225/226 & 227 was No. 224 High Street. This was a narrow building, which must've been constructed on the site of a medieval tenement. It was four storeys tall, the top two floors each having a single bay window which projected out over the pavement below. It was demolished in 1971 without any systematic record made into the building's architectural history. As the structure was being pulled down an A-framed truss belonging to the roof of a two-storey house was founded embedded in the side wall of No. 225/226. The truss dated to the 14th or 15th century. Its place in the evolution of either No. 224 or No. 225/226 will never be known. The only record of the discovery are a series of photos taken by a passer-by.

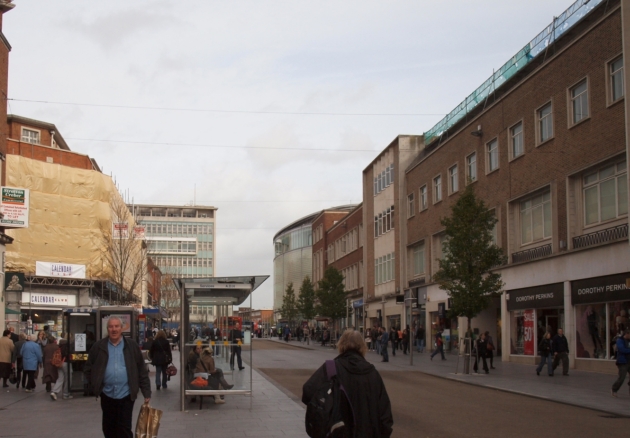
The neo-Classical building next to No. 224, which curved around the corner from the High Street into Queen Street, was part of a terrace of nine early Victorian townhouses, most of which were located in Queen Street itself. The entire terrace was demolished by the city council in 1971 and replaced with a structure that was infinitely worse than anything constructed in the upper High Street during the post-war rebuilding. No. 224 and the corner building of the Queen Street terrace are both shown in the photo above left. The photo above right shows what replaced the pre-war buildings in 1971. Even the artfully placed tree can't disguise the structure's hideousness.

The post-war demolition of the eastern corner of the High Street and Queen Street junction was bad enough. Unfortunately the western corner was similarly destroyed. The buildings shown in the photo left extended down the north side of the High Street from Queen Street, past the entrance into Goldsmith Street and almost as far as The Guildhall. Despite surviving the Exeter Blitz they were all demolished between 1975 and 1980 and replaced with the current Marks & Spencer building (a structure variously described as "wretched", "an inept lump" and "a dog's dinner").

Most of the demolished buildings i.e. Nos. 212 to 219 High Street dated from c1890 to c1910 and had in turn replaced a number of tall properties from c1700. It's been suggested to me that traces of these earlier buildings remained embedded in the fabric of their late Victorian replacements but the entire row was destroyed in the 1970s without record. Although not the finest structures in Exeter, the buildings added much to the varied architectural character of the already battered High Street. The fact that this was at the time part of the city's central conservation area makes their demolition even more deplorable.

Nos. 206 & 207 High Street right stood on the western corner of the High Street and Goldsmith Street. Both buildings were granted Grade II listed status in 1974. The facade of No. 206 probably concealed elements of an earlier structure but externally at least the properties dated to c1830. Both buildings were completely demolished in 1979, the original facades replaced with modified concrete casts. At the back of No. 207 was the late 18th century No. 1 Goldsmith Street. It was also Grade II listed but, like nearly all of Goldsmith Street, it was demolished for redevelopment in the 1970s.

Slightly further down on the other side of the street stood Nos. 50 to 52 High Street. This comprised two separate buildings from the 18th century or earlier. They backed onto No. 21 Cathedral Yard. A narrow, flagged passageway called Exchange Lane ran underneath the facade of No. 51 linking the High Street to the cathedral precinct. Nos. 50 to 52 were demolished in 1963 and replaced with the remarkably poor 'Burger King' building. No. 21 Cathedral Yard, an early 18th century townhouse with a Grade II* listed interior, was shamefully demolished with the consent of the city council in 1964.

On the corner of the High Street and Broadgate were three Grade II listed buildings, Nos. 61, 62 & 63 High Street. All three dated to around the end of the 17th century, although they had received a single Victorian brick facade in the 19th century. The buildings were all badly damaged by fire in the mid 1970s and subsequently demolished. An entirely new structure was built on the site.

Almost opposite the entrance into Broadgate stood Nos. 196, 197 & 198 High Street, shown left highlighted in red c1965. At the core of No. 196 High Street was a late 16th century townhouse which had been heavily remodelled in 1914. The remodelling had involved the removal of some oriel windows overlooking the High Street and the destruction of a plasterwork ceiling. Despite these alterations it appears that significant parts of the 16th century building remained in situ and the property was given Grade II listed status in 1953.

Nos. 197 & 198 dated to the 18th century or earlier. They stood on a single large medieval tenement plot which had probably been subdivided in the 15th century. The rears of both properties extended as far back as Waterbeer Street which they fronted as Nos. 21 & 22 Waterbeer Street. The parts of the buildings sited on Waterbeer Street both dated to c1700 and had Grade II listed status. It seems highly likely that the parts which fronted onto the High Street were of a similar age but had received modernised facades in the 18th century. Nos. 196, 197 & 198 High Street were all demolished in 1973 to create a pedestrianised entrance into the new Guildhall shopping centre. Nos. 21 & 22 Waterbeer Street were demolished at the same time. A late Elizabethan fireplace and wooden window from No. 196 High Street were left in situ following the demolition and can now be seen in the show room of H Samuel in the shopping centre


The image above shows part of the High Street that survived the Exeter Blitz intact. The buildings highlighted in red was Nos. 61, 62 & 63 High Street destroyed by fire in the 1970s. The properties highlighted in yellow were all deliberately demolished between 1950 and 1980. It's fortunate that anything survived on the north side of the High Street at all. According to Jacqueline Warren, in 1960 the city council's planning department came up with a scheme which would've seen the complete demolition of every standing pre-war building on the north side of the High Street except for The Guildhall and the Turk's Head. This would've resulted in the destruction of Nos. 192, 193 & 194 High Street, No. 195 High Street and Nos. 199 & 200 High Street, all of which are now Grade II listed. As Jacqueline Warren wrote: "As we look at the city today, and consider what has been done to it, [we] can only console ourselves with the thought, 'it could have been even worse!'" Indeed it could've been worse, but not by much.

The postcard view below c1985 shows the gutted timber-framed facades of Nos. 226 & 227 High Street surrounded by a sea of insipid post-war redevelopment. The building to the far right, No. 229 High Street, only dates to 1930 and was partially damaged by fire in 1942. (It was built on the site of the birthplace of Sir Thomas Bodley, the founder of the Bodleian Library at Oxford). One of its magnificent Jacobean windows were salvaged from No. 20 North Street at the end of the 19th century (the other is presumably a copy). All the pre-war buildings to the left of No. 229 survived the Blitz undamaged only to be largely demolished during post-war redevelopment.


It can easily be argued that the local authority turned the disaster of 1942 into a catastrophe as far as Exeter's historical architecture was concerned, perpetuating a trend that was already well established long before bombs started falling on the city. To the post-war destruction of the High Street can be added the vast post-war demolitions that took place around Goldsmith Street, Waterbeer Street and North Street, in Magdalen Street and Holloway Street, Cowick Street and Alphington Street not to mention the pre-war demolition of the West Quarter, Paul Street, Frog Street and Edmund Street.

Perhaps it's easy with the benefit of hindsight, but it doesn't take much imagination to envisage Exeter as it might've been had the local authority retained most of the city's surviving pre-war architecture following the Blitz of 1942, repaired and/or reconstructed the Georgian splendour of Southernhay, Dix's Field and Bedford Circus, retained the medieval street plan and integrated the many surviving buildings in bomb-damaged areas with new structures instead of demolishing them completely. All of this would've been perfectly feasible and well within the capabilities of the city at the time. Instead of which destruction was piled upon demolition and demolition was piled upon destruction. It is a genuinely tragic tale..

The image below shows a complete aerial view of the High Street. Sites destroyed or badly damaged during the Exeter Blitz are highlighted in red. Buildings demolished between 1950 and 1980 are highlighted in yellow. Surviving pre-war structures are highlighted in purple, and even five or six of these were only built between 1900 and 1942. Only a few pathetic remnants now survive of what was once Exeter's most historically important street.


Sources

Sunday, 14 April 2013

The Destruction of the High Street in 1942


This is a follow-up to an earlier post, 'The Destruction of the High Street Before 1942', and a brief summary of the Exeter Blitz can be found here.

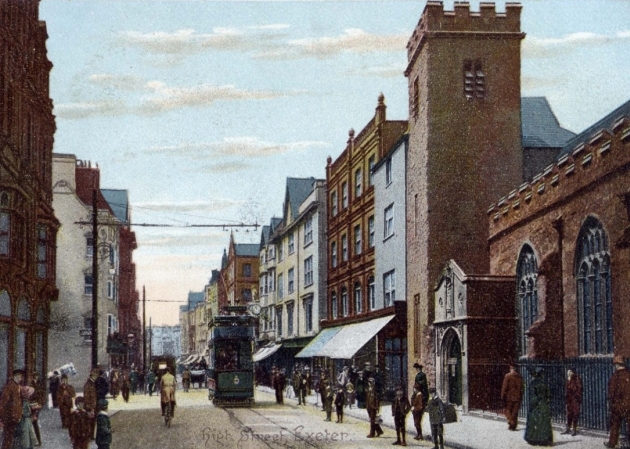
The photograph above from c1920 shows the view up the High Street looking east towards Sidwell Street. If nothing else it shows the wonderful architectural diversity of the pre-war High Street, the product of centuries of gradual evolution. The tower of St Lawrence's Church is about halfway up on the left. The entrance into St Martin's Lane is in the foreground on the right. Apart from the altered facades of No. 226 High Street and No. 227 High Street, and St Stephen's Church (whose weathervane can just be seen poking above the rooftops on the right), not one of the buildings shown in the photograph remains standing today.

Not all of the buildings shown in the image were destroyed in 1942. For example, the ornate stone bank on the corner of St Martin's Lane and the timber-framed house with oriel windows next to it (No. 37 High Street) were demolished in the 1950s. No. 229 High Street, just beyond the tram on the left, was demolished in 1930. But it does show the approximate extent of the wartime destruction of the High Street and a complete historical street scene which has disappeared forever.

Pevsner wrote that "the German bombers found Exeter primarily a medieval city, they left it primarily a Georgian and early-Victorian city. The close-knit pattern of medieval streets and alleys, medieval churches and houses is irretrievably gone". This perhaps needs some qualification. By the end of the 19th century, anyone wanting to experience a visual flavour of medieval Exeter beyond the Cathedral Close would've had to trek to the forgotten slums of the West Quarter, to Preston Street, Smythen Street, Frog Street and Stepcote Hill, to Paul Street, Mary Arches Street and parts of Catherine Street. By 1942 much of Exeter's surviving medieval fabric had already been swept away through slum clearances. The High Street itself had been one of the first parts of the city to experience modernisation in the 18th and 19th centuries. And on the surface at least, Exeter was far from being a medieval city.

But in a real sense Pevser was quite right. The fingerprints of the Middle Ages were still in evidence all across the city, primarily in its street plan, in the presence of the Castle, Cathedral and Guildhall, and in the survival of many of the medieval tenement plots, all of which were encircled by the majority of the medieval city walls. And there were almost certainly many medieval and early post medieval buildings hidden behind altered facades and embedded in later structures.

Unfortunately most of the individual tenement plots were eradicated between the post-war reconstruction of war-damaged areas and the various redevelopments of the 1960s and 1970s. During the same period much of the ancient street plan was either either rerouted or totally/partially obliterated e.g. George Street, Bampfylde Street, Milk Street, Goldsmith Street, Pancras Lane, Little Stile, Sun Street, Chapel Street, Guinea Street, Coombe Street, James Street, Catherine Street, Frog Street, Edmund Street, James Street, Musgrave Alley and King's Alley. Almost miraculously, the Castle, Cathedral and Guildhall still survive. Anyway, the High Street on the eve of World War Two was one of the most picturesque streets remaining within the boundary of the city wall, perhaps notable for its rich architectural variety than for any single building.

The Exeter Blitz began at around 1.50am in the early hours of 04 May 1942 and only lasted for about 80 minutes. 75 tonnes of bombs were dropped by 40 planes including 160 high explosives, parachute mines and around 10,000 incendiaries. The resulting fire was seen up to fifty miles away. By dawn 156 people had died, large parts of central Exeter lay in ruins and about 50% of the High Street, Exeter's foremost thoroughfare, had been irreparably destroyed.

. The image left shows the extent of war-damage in the High Street following the Exeter Blitz. It is based on a 1905 map of the city overlaid onto a modern aerial view of the same area. Only the section of the High Street affected by the air raid, around 50% of its total length, is shown.

The buildings on the tenement plots highlighted in red were nearly all completely destroyed down to ground level. Some had already been rebuilt prior to 1942 e.g. the Half Moon inn on the corner of the High Street and Bedford Street, but the High Street of 1905 was largely the same as the High Street of 1942. The late 19th century Post Office and Eastgate Arcade, which replaced St John's Hospital School, are to the right. A cross marks the site of the great medieval East Gate. The two most westerly pre-war buildings now surviving on the High Street are highlighted in purple: on the north side No. 229 High Street built in 1930, and on the south side St Stephen's Church. The image doesn't show the extensive network of courtyards, alleyways and smaller structures which existed at the back of the buildings fronting onto the High Street but which were also destroyed during the air raid. The gargantuan bulk of the Princesshay Shopping Centre which now squats on the site of Bedford Circus is easily visible to the south of the High Street. 

Drag the slider in the centre of the photographs below to see before and after images (or click on 'Show only then' or 'Show only now').


before
after

The photo above is from c1910 looking down the High Street towards the west. The brick entrance into the Eastgate Arcade is on the left. Slightly further down on the same side is the stone Gothic Revival facade of the main Post Office. The properties on the immediate right were built c1830 and marked the corner of the High Street with London Inn Square (now the site of 'Waterstones').

before
after

The photo above shows the High Street looking east towards Eastgate and, in the far distance, the start of Sidwell Street (now occupied by the tower block at Nos. 1 to 11 Sidwell Street). The Eastgate Arcade and Post Office are on the right. In the centre of the photo are the premises of The Cathedral Dairy Company (you can just see the lettering on the side of the wall). This was at Nos. 6 & 7 Eastgate, beyond the boundary of the city walls. The premises were converted out of the late 18th century residence of the headmaster of St John's Hospital School. The small, three storey timber-framed house on the left was No. 264 High Street. Before the start of the 20th century the date 1597 was written under the gable but by the 1930s this had changed to 1297! The late 16th century date is probably much more accurate. Unfortunately such externally ancient buildings were a rarity in the High Street by 1942. Next to No. 264 is a tall building with a gable end facing into the street, No. 265. This only dated to 1893 and replaced the much-earlier Apothecaries' Hall, formerly at No. 246 High Street.  Next door to No. 265 is the Georgian facade of Nos. 266 & 266 High Street, fashioned in the 1780s from stone recycled from the East Gate. Just about visible is a niche at first-floor level which contained the gatehouse's statue of Henry VII.

before
after

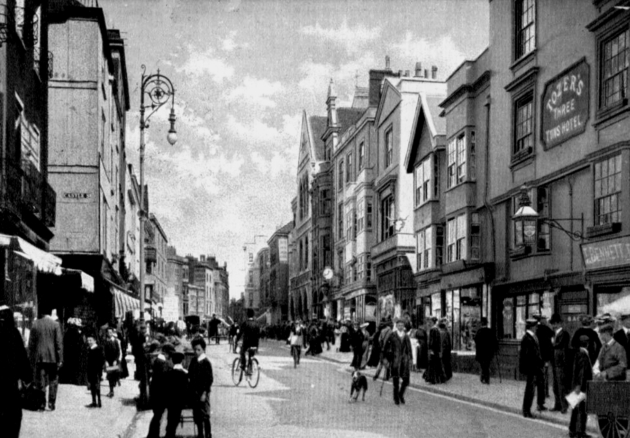
The photo above c1900 was taken looking in the same direction i.e. towards Eastgate. Electric trams had yet to be introduced into the High Street so the image dates to before 1905. If that dog was in the High Street today it would probably get run down by a minibus! The Post Office and Eastgate are still visible on the right. The entrance into Castle Street, which ran up to Rougemont Castle, is on the left. The entrance was much narrower before 1942 and was massively widened during the post-war reconstruction. The three-storey gabled house on the right, from c1600, stood at the High Street's junction with Bampfylde Street. Another very narrow street, Bampfylde Street was dominated at its far end by the magnificent Bampfylde House. To the far right is the Three Tuns inn at No. 8 High Street. In 1836, at the rear of the Three Tuns, workers unearthed a subterranean chamber described at the time as a "Roman sepulchral family vault". The chamber was 7ft square with an arched roof. Around the walls were niches containing five urns believed to contain the cremated remains of some of Exeter's Roman citizens. The inn closed in 1913 but the premises survived until they were destroyed in 1942.

before
after

The photo above dates to c1930 also showing the view towards Eastgate. The south wall of St Lawrence's Church is on the left. The former Three Tuns building, now missing its first floor windows, is the fourth along on the right. Apart from St Lawrence's Church and the stone Post Office, nearly every other building shown was destroyed to ground level during the Exeter Blitz. This was almost certainly a consequence of most of them being constructed in the 18th century or earlier on timber frames with lath and plaster facades. Next to St Lawrence's is the arched entrance into the Empire cinema, Exeter's first, a not particularly attractive addition from 1911. Comparison between the 'then' and 'now' photos vividly shows how much this part of the High Street was widened during post-war reconstruction.

before
after

The photo above is taken from about the same place as the previous one but looking in the opposite direction c1910. St Lawrence's Church is on the right. Most of the building dated to the 15th century although the south wall, visible in the photo, was rebuilt in 1674. The stone for the porch was recycled from a late 16th century water conduit which stood close to the church until the conduit was demolished in 1694. The conduit was adorned with statues of Henry VIII and Elizabeth I. The statue of Elizabeth was placed above the porch when it was added to the church in the 1690s. Although the interior of the church was gutted in 1942 the south wall, medieval bell tower and porch survived the air raid only to be demolished during the post-war reconstruction. Running under the building to the immediate left of the church was a covered passageway which led, since 1692, to a small churchyard. Beatrix Cresswell described it in 1927: "Just beside the tower is the narrowest possible slip which surprises the enterprising wanderer by leading him into a tiny courtyard where there are two little houses, their porches overgrown with white jessamine, and a fat friendly cat offers a welcome." Cresswell thought it was "a delicious corner of the old city, with the red wall and cusped windows of the old church at one side of it". Unfortunately it was all destroyed in 1942. On the opposite side of the street can be seen the side wall of the Half Moon inn at the entrance into Bedford Street. By 1942 the Half Moon had been replaced with Deller's Cafe (see photo below).

before
after

The photo above c1930 shows the most attractive ensemble of buildings destroyed in the High Street in 1942. The sign for Deller's Cafe is on the far left although the main entrance was actually via Bedford Street. Most of Deller's exterior stonework and some of the ornate interiors survived 1942 but were demolished during the post-war reconstruction. Not visible in the photograph but a little further down on the same side was the site of the New inn at Nos. 25 & 26 High Street. The building still contained the 'Apollo' ceiling created by Thomas Lane between 1689 and 1690, destroyed in 1942. Most notable of the buildings on the right was Brufords at No. 241 High Street, a fine 17th century townhouse which once belonged to the Earls of Morley. Its most notable feature was a clock which projected over the pavement supported on the back of an enormous carved figure of Father Time. To the left of Brufords can just be seen part of the neo-Classical facade of the West of England Fire and Life Insurance Company at No. 237 High Street. The facade, built in 1833, was surmounted by a colossal statue of King Alfred, the Company's emblem. Although the rest of the company's buildings were gutted during the air raid the facade survived. It was subsequently demolished during the post-war reconstruction. The modern photograph of the same area shows the side wall of No. 229 High Street. This marks the extent of the wartime destruction, although No. 229 lost its gabled roof during the air raid. It's easy to see how the pre-war line of the street was pushed back during the reconstruction against the recommendation of the city's post-war town planner, Thomas Sharp. The mural has since been replaced with that of a smiling woman with a tower block in the background.  The exterior timber work of the two buildings on the far right was a relatively recent addition in 1942. Although the buildings were probably 18th century or earlier, the timber facades were applied c1920. Thomas Sharp would've hated their lack of authenticity but I think they made a very attractive addition to the High Street's general appearance.

The photo above (Courtesy of Devon County Council) shows the view down the High Street within hours of the Exeter Blitz. Smoke is curling up from the ruins. The photo must've been taken from the roof of the burnt out post office building. The post office's stone gable and downpipes can be seen to the immediate left. The crenellated tower of St Lawrence's Church can also be seen in the distance. The burnt out building in the centre of the image stood on the corner of the High Street with Castle Street.

The photo below shows part of the rebuilt High Street c1953, prior to the construction of the monolithic 'Bobby's' department store. The wide horizontal lines of the post-war buildings were a total break with the narrow vertical appearance of the pre-war streetscape. One reason for the widening was to allow for a dual-carrriageway to run through the middle of the street! Whatever were they thinking of.


Unfortunately the Exeter Blitz wasn't the end of the 20th century's effect on the High Street. Although 50% of the street was destroyed in 1942 around half survived without any damage. Between 1950 and 1980 the remaining 50% had been reduced again by half leaving just a small fragment to stagger on into the 21st century. The demolitions between 1950 and 1980 will be the subject of part three of this series of posts.

 Sources

Saturday, 13 April 2013

The Destruction of the High Street Before 1942

"The city wears the marks of its history proudly; and the High Street has an aspect of antiquity without rival in the West. It ranks indeed among the most picturesque thoroughfares not merely in Devon, but in the kingdom...it is a paradise for the antiquary."

'Tourist's Guide to Devonshire' 1880

The image above is an albumen print from c1875. It is one of the earliest surviving photographs of Exeter's High Street, almost contemporary with the quote from the 'Tourist's Guide to Devonshire'. Almost none of the buildings shown still exist today. The most prominent exceptions are The Guildhall, its crumbling and blackened portico shown prior to later restoration of the stonework, and, to the far left, the lower floors of the Turk's Head inn. From this perspective at least, the High Street looks almost unchanged from the 17th century. The photo below shows the same view c1910. As can be seen, the High Street's "aspect of antiquity" was already vanishing.

For much of Exeter's history the High Street was the city's oldest, widest and most prestigious street. But today, apart from a handful of notable exceptions, very little of historical interest survives above ground.

So what happened to this "most picturesque" of thoroughfares? Clearly the Exeter Blitz played a major role as approximately 50% of the High Street was destroyed during a single bombing raid in 1942. Of the remaining 50% around half, including a number of listed buildings, was demolished between 1950 and 1980 by Exeter City Council for redevelopment.

The High Street on the eve of World War II was the product of centuries of architectural evolution. Much has been written about the damage inflicted upon Exeter during World War Two and it's tempting to write about the effect of the Exeter Blitz on the High Street in isolation (the buildings right were indeed destroyed in 1942). But in terms of the architectural losses at least, the bombing of the High Street must be considered as part of a more general history of destruction and demolition which started long before the outbreak of war. To understand what was lost it's perhaps necessary to understand what was there before.

From the 19th century onwards a theory has been put forward that the High Street is on the same alignment as a prehistoric ridgeway. This ridgeway is said to have run from over the high land of Stoke Hill, down Old Tiverton Road, through Sidwell Street and along the High Street to a large settlement overlooking the River Exe at a point close to where Bartholomew Street West is today.

It's a great theory and perfectly plausible but as far as I know there's no direct archaeological evidence for it. There were people living on the site of Exeter before the Second Augustan Legion arrived cAD55. An Iron Age round house was unearthed during the construction of the Guildhall Shopping Centre in the 1970s, and in 2002 a small Iron Age farmstead was excavated at Southernhay. Unfortunately these scattered remains aren't enough to conclude that the site was a major prehistoric tribal centre or that it was connected to a ridgeway along the course of the High Street.

The street plan of the Roman town that evolved out of the legionary fortress cAD75 seems to have been largely replaced when Alfred the Great refounded Exeter at the end of the 9th century.

Nearly all of the streets within the city walls are either Saxon or later. But the High Street is one of the very few streets in Exeter that probably does have a Roman origin. It's believed to have evolved at the same as the Roman civitas of Isca Dumnoniorum and was the main Roman road through the settlement. Again, any direct archaeological evidence for the metalling of the Roman High Street seems to have been destroyed by the installation of underground water conduits in the Middle Ages and by the insertion of sewers and modern utility pipes.

The 1765 map above left is by Benjamin Donn. It shows the old city surrounded by the city walls. The extent of the modern High Street is highlighted in red. The surviving stretches of the grid-like Anglo-Saxon street plan are highlighted in purple. It's easy to see how the High Street and Fore Street form one major thoroughfare travelling through the city for east to west with smaller streets extending away from it. Donn labels the main thoroughfare "Fore Street or High Street". The names are often used interchangeably in earlier documents but everything mentioned in this post refers to the extent of the High Street as we know it today.

The image right is a detail showing the High Street from Hogenberg's 1587 map of Exeter. The East Gate is at the top. Below The Guildhall, depicted before it acquired its portico, is Broadgate with the Broad Gate leading into the cathedral precinct. The tower of St Petrock's is almost obscured by houses. At the very end of the street, standing in the centre of the road, is the Great Conduit where the High Street met North Street, South Street and Fore Street.

By the beginning of the 11th century Exeter was about the sixth richest settlement in late Saxon England and by the close of the same century it was a cathedral city. Chapels and churches had sprung up all across the city. During the medieval period there were a large number of chapels on the High Street. St Petrock's Church, still standing, is close to the corner of the High Street and South Street. The Guildhall, which has been in the High Street since at least the 12th century, had a chapel dedicated to St George, demolished when the portico was added in 1593. A little further up, on the corner of the High Street and Goldsmith Street, was Allhallows Church. On the south side of the High Street is St Stephen's Church. On the north side and closer to the East Gate was St Lawrence's Church (severely damaged in 1942 and later demolished). A chapel dedicated to St Bartholomew was probably located in an upper chamber of the East Gate itself. Next to it, from c1200 onwards, was the medieval hospital dedicated to St John, later St John's Hospital School, which also had its own chapel. At the west end of the street stood the Great Conduit, a colossal pinnacled Gothic water conduit built in 1441 and demolished in 1770.

As might be expected, there were numerous inns and taverns in the High Street. The 15th century New Inn next to St Stephen's Church was one of the largest medieval inns in Exeter. There was also the Green Dragon almost opposite St Lawrence's Church, the Swan near St Martin's Lane, as well as the Phoenix, the Rose & Crown and the Eagle. Prior to the East Gate's demolition, the Salutation was located in the gatehouse's huge drum towers.

Until the 18th century the High Street was also the home to many of Exeter's wealthiest citizens. A few of their houses still exist to show what much of the High Street would've looked like in the 15th, 16th and 17th centuries e.g. Nos. 41 & 42 High Street left and No. 46 High Street below right. Dating to c1520, No. 46 is the oldest surviving domestic building on the High Street. In 1695 Celia Fiennes thought the High Street was comparable with any street in London and when the antiquarian William Stukeley visited Exeter in 1727 he observed that the High Street was "a street full of shops well furnished". Markets were held in the High Street until the creation of the Higher Market and Lower Market in the 1830s.

The poet Robert Southey stayed at Exeter in 1797 and left a vivid description of the city. "Exeter is ancient", he claimed, "and stinks. One great street runs through the city from east to west; the rest consists of dirty lanes". The "great street" was the High Street, including Fore Street. Southey's dismissal of the rest being "dirty lanes" is probably fairly accurate. In the words of Hoskins, "for centuries the High Street had been the only street of any consequence". This might be overstating it a little but it's hard to imagine now what Exeter must've been like before the middle of the 19th century. The city's other main streets, South Street and North Street, were much narrower than they are today. Curling away from the main routes was a network of even narrower streets, like Catherine Street, Gandy Street and Paul Street, or Preston Street, Smythen Street and Stepcote Hill in the West Quarter.

Areas of dense housing were connected by a tortuous network of passageways and alleyways. Musgrave's Alley and King's Alley, both destroyed in 1942, were two that led directly off the High Street. Further down the street were Lamb Alley and Exchange Lane, both leading into the Cathedral Close, as well as Bussel Lane and Parliament Street, leading into Waterbeer Street to the north. The fact that few of these streets and byways had a flagstone road surface meant that they probably really were just "dirty lanes". The High Street would've seemed exceptionally spacious in comparison with nearly every other thoroughfare in the city.

The painting by John Abbot White above dates to 1797 and shows a market taking place in the High Street. The artist must've been leaning out of the first floor window of No. 45 High Street to get this view (the decorative cornice of No. 46 is visible to the far left). It's a fascinating snapshot of what the High Street looked like at the end of the 18th century. A large number of oversailing houses from the 16th and 17th centuries are still evident. It's even possible to trace a little of the history of many of them, even though much has now been demolished. To the far right is No. 211 High Street, one of a pair of 17th century houses. Next to it is No. 210, built over the chancel of Allhallows Church. Then there's the narrow entrance into Goldsmith Street and what is now the site of 'Millets' on the corner. Some of the houses do still exist almost unchanged since Abbot White painted them, such as No. 200 High Street with a semi-circular window set high into the gable end. Fortunately The Guildhall is still standing.

The image below shows a detail from Hedgeland's model of the city as it appeared in 1769. This was townscape familiar to Southey. The image shows just one half of the High Street. The Great Conduit is on the far right almost blocking the entrance into South Street. St Petrock's Church is still obscured by houses as it was when Hogenberg engraved his map almost two centuries earlier. On the far left St Martin's Lane leads into the Cathedral Close spanned at its far end by St Martin's Gate, one of the precinct's medieval gatehouses. Allhallows Church can be seen, on the corner of Goldsmith Street, as can the barn-like structure of The Guildhall itself almost in the centre of the image.


One thing that is vividly conveyed by Hedgeland's model are the long tenement plots upon which the individual houses were built. Nearly all of the houses shown are built at a right angle to the streets. This maximised the number of properties that could front onto the street while allowing them plenty of space at the rear for other rooms and yards. Even such an eminent property as No. 229 High Street was built in the same way.

In many cases these tenement, or burgage plots dated back to the 10th and 11th century. In subsequent centuries they were sometimes subdivided and two houses built where there had previously only been one but the outline of the plots often remain the same. Even when a house was demolished and rebuilt it was often rebuilt on the same plot.

It was the resulting architectural variety that largely contributed to the pre-war character of not just the High Street but Exeter as a whole. The majority of these plots remained intact for nearly one thousand years until 1942 and the subsequent redevelopment of the city, even if the buildings that originally occupied the burgage plots were long gone.

People talk about history being lost when a structure is lost, which is true, but for me it was the destruction of these ancient footprints that destroyed the city as a living historical entity on a quite profound level. The aerial view above left shows one of the fragments of the High Street where the medieval tenement plots have remained intact. Compare these with the colossal redevelopment on the other side of the street (now 'Marks & Spencer').

Given both its central location and its importance the High Street was one of the first parts of the city to experience wholescale modernisation. According to Alexander Jenkins writing in 1806, it was around 1768 that "the spirit of improvement" began to manifest itself in Exeter. Jenkins cited the rebuilding of the Green Dragon inn by William Praed "in a more modern style" as the start of the process. Later in the 19th century this period in Exeter's history is given a slightly different slant. Referencing Jenkins, a report in the 1866 issue of the 'Transactions of the Exeter Diocesan Architectural Society' claimed that the years of 1768 to 1770 were "a terrible time for 'public improvements in Exeter', effected through the destruction of architectural antiquities".

The report cites the demolition of the North Gate in 1768 and the construction of the Royal Clarence Hotel over "some antique frontage" as well as the demolition of the Great Conduit in 1770, the demolition of Bedford House, "the ancient seat of the Dukes of Bedford", and the demolition of the Green Dragon inn "and other houses". Perhaps the Victorians shouldn't have protested too much given their own predeliction for razing historical structures to the ground (such as the College of the Vicars Choral). The vast and beautiful late medieval East Gate in the High Street above right came down in 1784. Jenkins, who liked to think of himself as something of an antiquarian, thought that this was "a very great and necessary improvement".

Throughout the latter half of the 18th century and well into the 19th century, a number of the older properties in the High Street received 'Georgianised' stucco facades with sash windows replacing oriels.

One such example which still exists is No. 195 High Street standing on the corner of Parliament Street and the High Street (the pale pink building left). It has a very plain facade dating to c1820 but behind the frontage is a timber-framed property of c1700 which was part of an even earlier house from the 16th century. No. 195 still contains a number of interesting features, including a fine late 17th century staircase, none of which are apparent just from looking at the exterior. Such alterations make it difficult to tell a building's age just by looking at the outside, especially if those buildings now no longer survive.

Unfortunately very little is known about the vast majority of historical buildings destroyed in Exeter over the course of the 19th and 20th centuries, even if images of the properties still exist.

For example, the photo right shows a number of pre-war properties in the High Street which were destroyed in 1942. The gabled building at No. 6 High Street stood on the corner of the High Street and Bampfylde Street. (Bampfylde Street was a very narrow lane which, before 1942, led to Bampfylde House and Catherine Street.) No. 6 is clearly timber-framed and probably dated to the 16th or 17th century. But that's about as much as can be said about it. The house to the right of No. 6 was probably of a similar age with a remodelled facade but similar windows. The same was possibly true of the Three Tuns at No. 8 High Street. It's all possibly, perhaps and maybe. It's only relatively recently, with seemingly nondescript properties being subjected to rigorous archaeological investigations, that the often hidden history of Exeter's remaining buildings has come to light.

Anyway, be that as it may the High Street underwent a series of other major changes over the course of the 19th century. By 1820 the corner of the High Street with London Inn Square had been rebuilt with a terrace of four Regency townhouses (destroyed in 1942). The construction of the terrace and the contemporary Devon and Exeter Subscription Rooms resulted in the demolition of part of the city wall.

The Rose and Crown inn at Nos. 256-258 High Street (near 'Boots') left was demolished in 1834. The Phoenix inn and the Swan inn were demolished at around the same time for the construction of Queen Street. The Swan had an interesting porch supported by grotesque figures carved in oak (something similar once existed at the early 16th century King John Tavern in South Street). Nos. 206 & 207 High Street were both rebuilt c1830. The late medieval house of Thomas Elyot at No. 73 High Street was demolised in 1845.

St John's Hospital School was almost completely rebuilt in 1852. Since 1633 the school had been located on the site of a medieval hospital founded c1200 and dedicated to St John. The hospital's massive High Street frontage had already been largely remodelled in the late 18th century right but the work of 1852 resulted in the loss of the remaining medieval fabric, including parts of the original quadrangle around which the hospital had been constructed. The new buildings were largely demolished just under 30 years later in 1879 when a new Post Office was constructed on the site. The Eastgate Arcade, which opened in 1881, was also built on part of the former school. The Arcade and Post Office were both destroyed in 1942.

In 1876 No. 34 High Street, part of 'Colsons' where 'Dingles' stands today, was remodelled from the first floor upwards. (A large part of the 'Colsons' store survived the Blitz until it was demolished during post-war redevelopment in the 1950s). Bedford Street, leading to Bedford Circus and formerly as narrow as St Martin's Lane, was widened in 1878 resulting in several properties being demolished at its corner with the High Street (William Pread's "modern" building that replaced the Green Dragon inn disappeared at this time).

The image left is based on a sketch of c1860 by George Townsend. It shows, from left to right, Nos.  263-267 High Street. No. 263, with its oversailing upper floors and oriel windows dated to c1600 and was demolished around 1870. No. 264 High Street, its smaller timber-framed neighbour, was of a similar age and was destroyed in 1942. Next to it, with the half hipped roof, is No. 265. Dating from the 18th century or earlier it was demolished when the new Apothecaries' Hall was built in the site in 1893. Nos. 266 and 267 High Street were constructed from the recycled stone of the East Gate after it was demolished in 1784. Just visible is the statue of Henry VII that stood in a niche on the first floor. This building was also destroyed during the Exeter Blitz.

The peculiar little early 17th century house at No. 210 High Street, built over the chancel of Allhallows Church, was demolished for road-widening in 1879. A group of tall timber-framed houses from the late 17th century or earlier at Nos. 212-219 High Street, conspicuous in the albumen print at the top of this post, were gradually removed at the corner of Queen Street and the High Street between c1880 and 1900. Nos. 55, 56 & 57 High Street, including the Eagle tavern which dated to the 15th century, were all destroyed by a major fire in October 1881. The timber-framed Apothecaries' Hall at No. 246 High Street, which dated to the 17th century or earlier, was demolished in 1893

By now the High Street was clearly in danger of losing much of its historical character and ancient patina. As early as 1871 a report in the 'Exeter Flying Post' stated that "the High Street is wonderfully picturesque, with its quaint gabled houses" but that these houses were "gradually being improved away to give place to modern abominations of stucco".

A number of other unfortunate demolitions and alterations took place between 1900 and the 1930s. The corner of North Street and the High Street right, where 'Athena' is today, was rebuilt by the start of the 20th century. Who knows what lay behind the Georgianised facades. Allhallows Church was demolished for road-widening in 1906.

According to Harbottle Reed, No. 199 High Street had a central courtyard overlooked on one side by "a massive timber front of 15th century date having cusp headed lights". Although No. 199 still survives, hidden behind another plain stucco facade, the 15th century timber work described by Reed was demolished in 1904. Nos. 70 & 71 High Street, next to St Petrock's Church, were demolished for road-widening in 1903. The property was described by Reed as being "a very fine specimen of early 16th century timber work" with an interior "sumptuous with linen fold door panels and moulded framing". At No. 72 High Street a 16th century timber-framed facade that formed part of an inner courtyard was demolished in 1905. A second facade of a similar age, which overlooked the cathedral at the rear, survived until it was demolished by the city council in the 1950s.

No. 65 High Street, on the corner of the High Street and Broadgate, had a very unusual, early groin vaulted cellar made from brick before it was demolished in 1904. Several houses that obscured the north wall of St Petrock's were demolished at the same time.

The Half Moon inn left, which dated to the late 17th century, had already had its timber-fronted facade and oriel windows replaced in the 19th century. But the interior contained several very fine plasterwork ceilings from c1680, possibly the creation of Thomas Lane. The extensive premises were completely demolished in 1912. (One of the ceilings was salvaged in its entirety and can be seen in the city's museum.) The site was used for the renowned Deller's Cafe which opened in 1916 before being badly damaged in 1942. Nos. 23 & 24 High Street were two very tall gabled properties with oriel windows which stood next to the Half Moon inn. They probably dated to the 17th century and were demolished in 1923.

In 1925 the red brick late 17th century front of No. 234 High Street was replaced. Nos. 59 & 60 High Street were demolished c1925 and replaced with a single structure. No. 59 dated to the 18th century or earlier. No. 60 dated at least to the 16th century. Fragments of wall paintings dating to late 1500s were uncovered at No. 60 along with sections of a thick medieval wall, all of which were destroyed during the demolition.

Perhaps most shocking of all was the demolition of No. 229 High Street right. This late Tudor townhouse, again with a modified facade, contained some of Exeter's finest surviving Elizabethan and Jacobean interiors. The house was demolished in 1930 and the interiors were removed and shipped to America. The 15th century Church of St Lawrence's was destroyed in the bombing of 1942 but it had already been threatened with demolition in the 1930s. One of the last pre-war demolitions to take place was the removal of No. 190 High Street in 1933 (where 'MacDonalds' is today). Again, there's no record of what the building was like before it was destroyed.
described as "a modern intrusive shop".

The image left is an animated early stereoscopic photograph of the High Street from c1885.

I'm not sure there's necessarily any pattern to be traced in this brief history of the some of the documented demolitions that took place in the High Street between the start of the 19th century and 1942. Obviously cities, streets and individual buildings evolve over the centuries.

In England there never was the same level of preservation of historical cityscapes as could be found in pre-war continental Europe, particularly in Germany where entire city centres were filled with pre-industrial Gothic architecture almost untouched since the Middle Ages. Any gradual pattern or trend that might've existed at Exeter was interrupted by the almost total destruction of the upper High Street during the Exeter Blitz. It's not possible to know what might've been demolished in the 1950s, 1960s and 1970s had the Blitz never happened.

Most English cities that were left largely untouched by air-raids during World War Two were subsequently defaced by post-war townplanners anyway e.g. Winchester and Worcester. Sadly, the post-war history of the High Street suggests that Exeter would probably not have fared any better. That said, and even though the pre-war High Street would never have been preserved in aspic anyway, it would certainly have been more characterful than it is today if the bombing of 1942 had never occurred. What exactly would've survived remains a matter of pure conjecture.  

Part Two of this series of posts, 'The Destruction of the High Street in 1942' can be found here. Part Three, 'Destruction of the High Street After 1942', can be found here.

Below are some colourised photographs of the High Street from c1900 to c1910.


Sources
Related Posts Plugin for WordPress, Blogger...