Showing posts with label Exeter Churches. Show all posts

Sunday, 28 April 2013

Little Stile: A Mutineer & A Medieval Gatehouse

On 01 January 1286 Edward I signed a Royal licence allowing the cathedral's Dean and Chapter to construct a security wall around the cathedral precinct punctuated at regular intervals by seven gatehouses. The creation of the precinct wall and gatehouses was a direct response to the murder of the precentor Walter Lechlade in November 1283. During the subsequent trial, overseen at Exeter Castle by the king himself, the city's mayor was implicated in the murder and executed. Little Stile was the name and site of one of these late 13th century gatehouses.

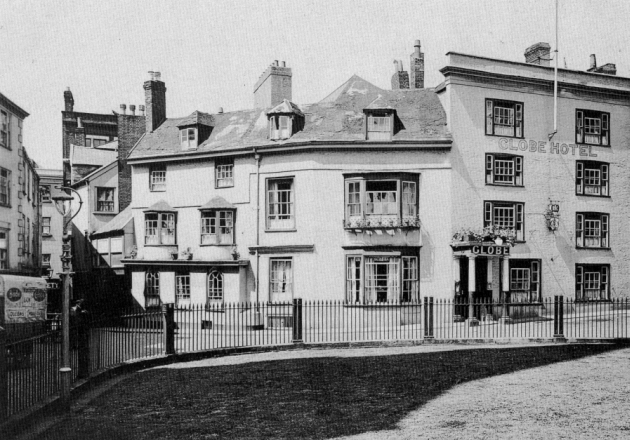
Little Stile was located at the top of South Street. Before 1942 it was really nothing more than a narrow entrance from South Street into Cathedral Yard, similar to St Martin's Lane today. Part of the Globe inn was on the north side and Nos. 1 to 5 Little Stile and the Church of St Mary Major were on the south side.

The image above left shows the narrowness of Little Stile c1900 looking from the Cathedral Yard towards South Street. The side of the Globe inn is visible to the right. Nos. 1 and 2 Little Stile are on the left. A house in South Street can be seen in the distance. Surely it was streetscapes such as this that contributed towards Exeter's former reptuation as being one of the most picturesque cities in Southern England. None of the buildings shown were particularly attractive in their own right. It was more the quaint interplay between the angles of the walls and roof lines, the different textures derived from brick and plaster and the haphazard arrangement of windows and chimneys which gave parts of the city their antique charm. Such scenes can only ever be produced after centuries of gradual evolution and few images convey more vividly the Old World atmosphere of old Exeter.

The image right shows the location of Little Stile overlaid onto a modern aerial photograph. The plots highlighted in red, including the Globe inn, were destroyed during the Exeter Blitz. Nos. 1 & 2 Little Stile and St Mary Major, all highlighted in yellow, survived only to be demolished during the post-war reconstruction. Nos. 3, 4 & 5 Little Stile, known as the 'Three Gables', are still standing and are highlighted in purple. The eastern facade of the Globe inn is clearly visible as it curved round into Little Stile.

One reason that the entrance into Little Stile was so narrow might've been because the gate constructed in 1286 was designed for pedestrians only. The original document from 1286 which detailed the construction of the gates still survives. It describes the Little Stile gate as "one foot gate, five feet wide, opposite the Church of St George where the gate was wide". This suggests that by the end of the 13th century there was already a wider gate at Little Stile, possibly the main entrance gate into the churchyard which the pedestrian gate replaced in 1286. The 1286 document also mentions that the Little Stile gate was of wattle and daub or latticework ("craticula"). It can't have been very substantial and must've required frequent replacement.

The detail from Hedgeland's model of Exeter in 1769 left shows the location of Little Stile highlighted in red. The three buildings on the far right comprised the Globe inn (technically in Cathedral Yard). The houses on the left side of the passageway, Nos. 1 to 6 Little Stile, extended as far as the tower of St Mary Major until it was demolished and rebuilt in the 1860s. The towers and west front of the cathedral are at the bottom of the photo.

The Little Stile gate has some anecdotal connection with the Protestant martyr, Thomas Benet. In 1531 Benet had already secretly nailed notices to the door of the cathedral claiming that the Pope was the Antichrist. According to John Foxe, soon after the notices had been attached to the cathedral Benet "caused his boy...to set the said bills upon the gates of the churchyard. As the boy was setting one of the said bills upon a gate, called the Little Stile, it chanced that one W. S., going to the cathedral church to hear a mass...found the boy at the gate, and asking him whose boy he was, did charge him to be the heretic that had set up the bills upon the gates: wherefore, pulling down the bill, he brought the same, together with the boy, before the mayor of the city; and thereupon Benet, being known and taken, was violently committed to ward." Benet was burnt at the stake in 1531 at Livery Dole just outside the city walls.

The gate crops up now and again in various medieval documents. For example, in 1418 the Dean and Chapter paid 4d for repairing the gate's lock. Unfortunately not much seems to be known about the physical form of the gate itself. All Jenkins had to say in 1806 was that "Little Style-gate" was "not void of ornaments", presumably meaning that it had some kind of decoration or tracery on it. Perhaps it had a coat of arms above the entranceway. A plan of the Cathedral Close by John Hooker dated c1590 shows Little Stile as a single storey gatehouse with an arched doorway in the middle of it, a much less impressive structure than Broad Gate or St Martin's Gate. It was undoubtedly a small gatehouse and was probably renewed several times in the five centuries between the end of the 13th century and the beginning of the 19th century.

The image above shows the view towards Little Stile from Cathedral Yard c1930. No. 1 Little Stile is the building with six sash windows visible to the right of the tree. The Globe inn had been in existence since at least 1675 and most of the structure dated to the 17th century or earlier.

In 1820 there was a serious fire at a baker's house "adjoining to Little Stile". The fire began in the cellar and spread to a number of other properties. According to the 'Exeter Flying Post', the baker's house was "entirely consumed and three or four others in great part destroyed". According to the Lega-Weekes in 1915, No. 1 Little Stile "is said to have been the birthplace of Richard Parker, the famous mutineer of the Nore, who was hanged on HMS Sandwich 30 June 1797. His father, of the same name, was a well-to-do baker". Being within the cathedral precinct the property belonged to the Dean & Chapter.

Richard Parker was born at Exeter in 1767 and baptised at the Church of St Mary Major about 20 seconds walk from No. 1 Little Stile. He was educated at St John's Hospital School on the High Street and rose through the ranks of the Royal Navy to become a lieutenant before being discharged for insubordination in 1794. He returned to the city and married the Scottish Anne McHardy at St Sidwell's Church on 10 June 1795. After a spell in a debtors prison in Edinburgh in 1797 he re-enlisted and was assigned to the HMS Sandwich stationed at the Nore, a sandbank at the mouth of the Thames Estuary. The mutiny broke out in May 1797 following hot on the heels of a mutiny among sailors at Spithead.

Probably as a result of his previous rank in the navy, Parker was made 'President of the Delegates of the Fleet' by the mutineers. The HMS Sandwich had about 1600 men on board when it had only been built to accommodate 750. Such conditions provided a fertile ground for dissatisfaction. The mutineers, led by Parker, listed their grievances in a series of articles handed over to Admiral Buckner on 20 May. The mutineers' main claim was one of better conditions: more time off to visit family and friends; a bigger share of the financial rewards from taking enemy ships; payment prior to the voyage; no officer previously dismissed to be allowed control of a ship without consent of the crew, etc. William Pitt sent a bill through Parliament that would allow the Admiralty to label all mutineers as 'pirates', a charge punishable by death, and the mutiny fell apart when the government refused to give in to the mutineers' demands. On 14 June Richard Parker was arrested and charged with various acts of mutiny. He was hanged from the yardarm of the HMS Sandwich along with 29 others, jumping to his death before he could be executed by the hangman. The fact that Parker had called the 28 mutinous ships "the Floating Republic" only increased the resolve of a British government still reeling from the French and American Revolutions.

The image right shows Parker's 'flagship' the HMS Sandwich at the battle of Cape St Vincent in 1780. Within a short time after Parker's execution popular ballads with Parker and the Nore Mutiny as their theme were circulating around London. In 1845 the tale of Anne Parker's extraordinary attempt to retrieve her husband's body was the topic of a short story by the American poet Walt Whitman called 'Richard Parker's Widow'. Parker was eventually buried at St Mary Matfelon in Whitechapel. The Victorian church was destroyed by bombs in 1940. It's a pity that there's nothing in Exeter to commemorate the birth of Richard Parker whose name, according to Whitman, "shook with terror the foundations of the throne itself".

Anyway, the Little Stile gatehouse was demolished in 1820 probably as a result of the fire which destroyed the baker's house at No. 1. A notice was placed at the site which read: "No passage at night except by leave of the Dean and Chapter". The photo below is another of Hedgeland's model showing the same areas highlighted in red. The only difference is that Nos. 3 to 5 Little Stile are highlighted in purple. It's easy to see from this angle how the buildings on the south side of Little Stile essentially formed one half of a small street running from South Street to the right as far as St Mary Major to the left. The High Street can be seen at the bottom of the photo along with the great Broad Gate, the ceremonial entrance into the cathedral precinct from the late 13th century onwards. The turreted tower of St Petrock's can also be seen, its north wall obscured by properties on the High Street.


The venerable parish church of St Mary Major was demolished in 1864-65. The plan was to reconstruct the church slightly further west to improve the view of the west front of the cathedral. To do this it was necessary to demolish No. 6 Little Stile which became the site of the new church's tower. Built around an open court, No. 6 was an ancient building visible to the left of the 'Three Gables' on Hedgeland's model above.

The photo left shows Nos. 3, 4 & 5 Little Stile (the 'Three Gables') after the reconstruction of St Mary Major and the demolition of No. 6 Little Stile. The church itself was demolished in 1971, but the three houses are now all Grade II listed.

They were described at the beginning of the 19th century as "a tenement built on part of the antient workhouse". In 1540 the site housed craftsmen working at the cathedral although the current buildings were almost certainly constructed between 1650 and 1700.

Many of the oriel windows aren't original e.g. those of No. 4 in the middle are reproductions in a 17th century style, but the three properties form an attractive ensemble. They are typical of many houses built in Exeter over the course of the second half of the 17th century. Several still exist in the High Street but with altered facades e.g. No. 195 High Street.

Nos. 3, 4 & 5 Little Stile narrowly escaped destruction during the Exeter Blitz. The Globe inn, part of which formed the north side of Little Stile, was almost completely destroyed. The buildings on South Street at the narrow entrance into Little Stile were also destroyed. Remarkably, Nos. 1 & 2 Little Stile both survived the Exeter Blitz unscathed.

The photo right was taken in about 1948 after the remains of bomb-damaged buildings, including the Globe inn, had been removed. The cathedral and the Victorian tower of St Mary Major are in the  background. The 'Three Gables' are highlighted in purple. Nos. 1 & 2 Little Stile are highlighted in red.

As we've seen, No. 1 Little Stile, shown closest to the camera in the post-war photo, was rebuilt following a fire in 1820 but was the site of Richard Parker's birthplace in 1767. No. 2 Little Stile was a very narrow property, just one bay wide. Its corner stones and Georgian sash windows are visible to the far left in the photo at the top of this post. For some bizarre reason Nos. 1 & 2 Little Stile were both demolished by the city council in the 1950s as part of the post-war reconstruction. The pre-war aerial photo below shows the dense concentration of housing which surrounded Little Stile prior to 1942.

I can only think that the city's post-war townplanner, Thomas Sharp, was partially responsible for both this and other senseless demolitions undertaken by the city council in the post-war years. When Sharp released his 1946 proposals for the reconstruction and modernisation of the city, 'Exeter Phoenix', he included a detailed, tenement by tenement map of the city centre depicting areas affected by bombs in 1942.

However the map also included a grading for the remaining buildings. Some of these were rated as 'outworn', such as everything in Coombe Street and Frog Street, and others were rated as having 'architectural value', like the surviving terraces in Southernhay or the medieval canon houses in the Cathedral Close. However Sharp adopted a neutral stance towards many other areas i.e. those buildings which weren't outworn nor, in Sharp's opinion, of architectural value. Into this latter category fell the whole of Gandy Street, Goldsmith Street, North Street, Waterbeer Street, Holloway Street, Magdalen Street, the many standing buildings in Sidwell Street, the remaining fragments of South Street, including the 16th century White Hart Hotel and the Jacobean townhouse at No. 67 South Street, both of which Sharp regarded as expendable, as well as the Royal Albert Memorial Museum (which Sharp loathed), a number of buildings on the High Street and the early Victorian terraces in Northerhay.

It seems that either the city council was unable to make its own mind up on what to keep and so relied on Sharp as the arbiter of its taste or the council used Sharp's map as a way of legitimising the removal of perfectly sound structures.

Whichever, the city council seemed to defer to Sharp's judgement as late as the 1970s. I doubt it is just coincidence that the eastern side of North Street, almost the whole of Goldsmith Street, much of Waterbeer Street, Nos. 206 & 207 High Street, Nos. 212 to 219 High Street and the corner of the High Street and Queen Street were all demolished in the 1970s and were all areas highlighted by Sharp as having no architectural value. Nos. 50 to 52 High Street and No. 21 Cathedral Yard were demolished in the early 1960s and they too were rated as being of no value by Sharp. Two others that fell into this category were Nos. 1 & 2 Little Stile and so they were demolished.

Perhaps even worse was the fate of Little Stile itself. Instead of retaining the narrow entranceway into the cathedral precinct, in use since at least 1286, the council decided to follow Sharp's suggestion and obliterate it. A new, much wider entrance was created in 1960 passing over the site of the blitzed Globe inn. Little Stile was built over above right and ceased to exist. The opening in the wall where the passageway once led into South Street just opens into a service area for nearby shops. Following the demolition of St Mary Major in 1971 the Three Gables are now left isolated as the sole survivors of Little Stile below.


The demolition of No. 1 & 2 Little Stile seems inexplicable today. There was no reason why they couldn't have been retained and the narrow route into South Street reinstated. Such areas were part of the city's character, and even with rebuilt structures on its north side Little Stile could still have been an interesting small corner of Exeter, perhaps even with a plaque on the wall of No. 1 to remember the mutineer, Richard Parker.

Drag the slider on the image below to see the Globe inn and Little Stile before 1942 and the same view today. Alternatively, click on 'Show Only Then' or 'Show Only Now'. The site of Little Stile is to the far left in both images. The post-war pedestrian entrance into the cathedral precinct is to the far right in the modern photograph. The less said about the structure which was partially built over the site of the Globe inn the better.
before
after

Sources

Saturday, 30 March 2013

St Edmund's Church, Exe Bridge

St Edmund's Church is, or was, another of the city's ancient parish churches. It is shown above in a very rare photograph from the 1860s, the dark stone church contrasting with late 17th century timber-framed houses that cluster around it. St Edmund's, or St Edmund on the Bridge, actually stood on the medieval Exe Bridge, as did the timber-framed houses, their sagging galleries and upper floors supported by a network of wooden timbers springing out from the stone arches of the bridge itself.

Like Holy Trinity and St Mary Major, the medieval fabric of St Edmund's suffered from almost complete reconstruction during the 19th century. Apart from portions of the tower, the church in the photograph only dated to the 1833 but the origins of the church were much older. There is some uncertainty about the date of the first church. According to David Francis, the first church on the site "was probably a very small chapel taken down when the first stone Exe Bridge was built c.1200". Cresswell believed the chapel was late Saxon in origin. Unfortunately there's no archaeological evidence to support such an early structure. A 'chaplain of the bridge' is mentioned in 1196, soon after construction of the bridge had started, and it's possible that this chaplain was associated with St Edmund's.

A chapel on the bridge dedicated to St Edmund was definitely in existence by c1200 as it is mentioned in the will of Peter de Palerna. If there was an earlier structure on the site then it would've been demolished and rebuilt when the new bridge was built. The chapel of St Edmund didn't become a parish church until 1222.

The image right shows a modern aerial view of the church overlaid onto which is the 1905 street plan of the city: remains of St Edmund's (1), the remains of the medieval Exe Bridge (2), the site of the lower leat (3), the site of the higher leat (4), the site of the West Gate (5), the original location of The House That Moved (6), the so-called 'Tudor House' in Tudor Street (7). The houses, factories and warehouses highlighted in red were demolished when the inner bypass was created in the 1960s and 1970s.

The great stone bridge that spanned the Exe, approximately 750ft long, was begun c1190 and probably took 40 or 50 years to complete. By the end of the 13th century there were three religious sites on it. A chantry chapel dedicated to St Mary, which stood opposite St Edmund's, and a chapel dedicated to St Thomas at the far (western) end of the bridge. St Edmund's stood at the eastern end, outside the city walls and close to the West Gate. It was built parallel with the bridge across two of the bridge's arches. The fabric of the church was supported underneath by stone pillars to allow water to pass underneath the church and through the spans of the bridge. (The place where the bridge started at its eastern end was more marsh than fast flowing river, at least for most of the year, the Exe being much wider and shallower then than it is today).

The drawing left shows St Edmund's Church in the 1830s before it was reconstructed. It looks like a normal street but it is in fact the carriageway of the medieval Exe Bridge with houses built on either side over the arches of the bridge. The two gabled houses next to the church tower are the street frontages of the two gabled houses that can be seen next to the church in the photograph at the top of this post.

The 13th century church was possibly a simple single-celled structure constructed from the same purple volcanic trap as the bridge itself. It underwent a series of alterations in the following centuries. The bell tower was added between 1448-1449 when Bishop Lacy was offering indulgences to anyone who would contribute towards the cost of a new belfry and a side aisle was added c1500. Fortunately a brief description of the late medieval church was made just after it had been almost completely demolished. The description appeared in an article in 'The Gentleman Magazine' in 1835: "The exterior, as far as could be seen, was built of red sandstone so common in the buildings of Exeter. The mullions and arches of the windows and doors, were executed in freestone, forming a pleasing variety. The doorcases and the two windows in the Church, with the lower one in the tower, are of the latter part of the fifteenth century. The square windows and door towards the east, are not earlier than the reign of Elizabeth. This portion of the structure may have been the residence of a chantry priest at a prior period. The interior consisted of a nave and side-aisle, divided by arches, either circular or very obscurely pointed, the columns octagonal, with moulded caps". The "red sandstone" was probably Heavitree breccia, a relatively poor quality stone used in Exeter from the 1350s onwards.


 The drawing above was executed by the author of the article. It was, he said, "taken from an opposite window on 1st August 1830, at which time the demolition of the Church was talked about. A crack was visible in the north wall; but probably the fondness for improvement which has led to the rebuilding of several of the churches in the city, was the actual cause of its demolition. The protecting Genius of the Church would exclaim 'repair,' but 'not destroy;' but this small still voice would be drowned in the yells of the Demon of Improvement". It was ever thus.

Alexander Jenkins fills in a couple more details relating to the post-1833 church in his brief description of 1806: "The tower is small and not very lofty. It is crowned with a small spire and vane; it has six bells, which from their situation near the river have a very pleasing sound". Jenkins also mentions some remnants of painted glass in the windows that featured the heraldic shields of various Devon families.

The photo right shows two of the remaining medieval pillars which once supported the floor of St Edmund's Church allowing water to flow under the church and through the bridge arch on the right.

The church was not only one of the four retained in Exeter during the Commonwealth that followed the English Civil War but it might've been the location for the city's first printing press. A printing press is known to have existed at Tavistock Abbey prior to the Reformation. After the abbey was dissolved in 1539 the press disappears. But in a will of 1567 the rector of St Edmund's, John Williams, cites "all such stuff as tooles concerning my printing with the matrice with the rest of the tooles concerning my press". It's probable that the rector was related in some way to William Williams, a known monk at Tavistock Abbey and that the press mentioned in 1567 was once at Tavistock Abbey.

On the morning of 19 August 1800 there was a tremendous thunderstorm over the city that raged for five or six hours. The church was struck by lightning, much to the excitement of the population. The "dial of the clock was beaten to pieces, the machinery of the chimes was deranged, the wire attached to it melted or burnt to small pieces, and scare any part of the church escaped injury". The sulphurous atmosphere left in the church after the strike made it difficult for the sexton to remain long in the building. The lightning conductor attached to the weathervane was blamed for carrying the lightning into the church itself.

By 1830 the church's future was in doubt. A report in the 'Exeter Flying Post' on 25 February announced that divine service had been suspended because of the "insecure state of St Edmund's Church".

A meeting of the parishioners had been called by the rector "to consider the best means for reinstating it by a new edifice". On Thursday 06 September 1832 the 'Post' claimed that "the demolition of the Church of St Edmund on the Bridge in this city...was commenced on Monday morning". The same paper announced on 25 July 1833 that "We notice with much satisfaction the progress towards a finish of the New Church of St Edmund's on the Bridge - to that part of our city it will be a great ornament". If only.

Beatrix Cresswell in her 1908 book on Exeter's parish churches stated that "the present building had the misfortune to be erected in 1833, therefore, as a building, there is nothing more to be said for it". Perhaps that's a little unkind. I think the almost contemporary rebuilding of Holy Trinity resulted in a much poorer structure. At least the rebuilt St Edmund's above left had the look of Exeter's other remaining medieval parish churches, even if it had been stripped of nearly all of its historical fabric.


The postcard view above shows St Edmund's Church as it appeared at the beginning of the 20th century looking towards the city (the tower of St Mary Steps can just be seen amongst the rooftops in the background). The cityscape here remained little changed until the 1960s. With the creation of the new Exe Bridge in the 1770s part of the medieval bridge continued to be used as Edmund Street. The bridge was widened in 1854. The work involved in widening it can be seen in the stonework at the bottom of the photograph. This was all removed when the bridge was excavated in the 1960s, returning the structure back to its medieval form.

The aerial photograph below from c1930 shows part of the West Quarter and the leats of Exe Island. The Custom House is bottom right. St Edmund's Church is highlighted in red. Almost none of the buildings shown now survive. Many were swept away as part of slum clearances in the 1930s but the majority were demolished in the 1960s and 1970s during the creation of the inner bypass. The area today is completely unrecognisable. Similar devastation occurred outside the South Gate.

The new church was designed by the local architects of Cornish & Julian (Robert Cornish was also responsible for the Holy Trinity rebuild). A lot of the medieval material was recycled into the rebuilt structure. According to Cresswell, the tower was "in some measure retained, the top repaired with an ornamental parapet".  The galleries that extended down the sides of the old church were replaced with a single gallery at the west end. The old painted glass mentioned by Jenkins was gathered into the windows of the north wall.

According to Cresswell the old font had been left in a stone mason's yard and the one in the church was modern i.e. from the 1830s. The pulpit was fashioned from the 15th century remains of its predecessor. Cresswell also claimed that some "old and rather uncomfortable looking open benches" had been brought from the cathedral at the time of the restoration i.e. in the 1870s.

There were eight bells in the tower which, said Cresswell, "had a very pleasant tone". The old church had three bells in 1533 and five when it was demolished in 1832. The oldest bell that Cresswell saw was dated 1721 with four others dated 1731. Three others dated to 1833 and were installed when the church was rebuilt.

In 1881 the issue of how much of the medieval tower had been left standing resulted in some bickering between the rector of St Edmund's and the city council. In that year the late 17th century houses shown adjacent to the church tower in the photograph at the top of this post were demolished by the city council as part of a slum clearance. The rector wanted to know why the council wasn't prepared to pay for the repairs necessary to the wall of the tower where the house nearest to the tower once stood. He cited a precedent. In 1879 the city council had demolished No. 210 High Street, an early 17th century house that was next to Allhallows Church in Goldsmith Street, and had paid for repairs on the church's newly-exposed wall.

But the council were having none of it and informed the rector that "whereas in the case of Allhallows the house was built against the church, in St Edmund's the church was built against the house". The rector responded with a letter from the churchwardens which stated that "it was obvious that the original wall of the old church was not disturbed when the present church was built (some fifty years since) from the fact that the walls of the old houses still adhered to the west end, the reason doubtless being that to remove the wall would endanger the safety of the premises". The churchwardens also complained that two large beams that had supported the timber-framed houses had been left in the west wall of the church. The churchwardens were undoubtedly correct but it appears that the parishioners ended up paying for the repair work themselves.

The photograph above left shows the surviving west wall of the tower that was at the centre of the disagreement in 1881. Constructed largely from red Heavitree breccia with some random blocks of purple volcanic trap, it is almost certainly a surviving fragment from the medieval church of St Edmund. The remaining part of the tower's south wall, shown above right with the entrance doorway, dates to the rebuilding of 1833. The photo below shows the Edwardian Exe Bridge c1910 looking towards New Bridge Street and the city centre. New Bridge Street was created at the end of the 18th century and bypassed the route into Exeter from the west along the medieval Exe Bridge. The isolated tower of St Edmund's Church is visible to the right.

The church probably started to go downhill after the Georgian Exe Bridge was opened in the 1770s, although Jenkins claimed in 1806 that "the whole of the decorations and furniture in this small edifice is kept in perfect repair". It was effectively sidelined as New Bridge Street made for a much easier entry into the city from the west, and St Edmund's was always one of Exeter's smaller medieval parishes even before the new bridge was built. The church was last used for regular services in 1956 and was then partially damaged by fire in 1969. Although the damage wasn't irreparable, the construction of the inner bypass and the consequent demolition of almost every surrounding building resulted in St Edmund's own demolition in 1973 after nearly 800 years of use as a site of worship. What was believed to be the surviving portions of the medieval building were retained and left as a 'picturesque' ruin along with the remains of the old Exe Bridge now "incongruously sited on a roundabout" (Pevsner & Cherry).


Sources

Tuesday, 3 July 2012

The Imminent Sale of Exeter's Church Plate

Exeter has lost a number of its central medieval parish churches. St George's and St Kerrian's were demolished in the 19th century. Allhallows, St Paul's and St John's were all demolished in the first four decades of the 20th century. St Lawrence on the High Street was badly damaged during the Exeter Blitz of 1942 and subsequently demolished. St Mary Major's was demolished in the 1970s. The churches of St Petrock's, St Mary Steps, St Pancras's, St Olave's, St Stephen's, St Mary Arches's and St Martin's still survive.

All of these buildings, from their ancient foundations through their subsequent development, tell the story of Exeter's history over the last one thousand years. Over the centuries each church accrued collections of plate: chalices, salvers, flagons, communion cups and patens, made of either pewter or silver, often bequeathed by wealthy benefactors to be held by the church in perpetuity. When a church was demolished or destroyed that church's plate frequently found its way into another church where it became part of a new collection. Dwindling post-war congregations means that the churches of St Stephen's, St Petrock's, St Pancras', St Mary Arches and St Olave's now form a single entity known as the Parish of Central Exeter. The PoCE has control of nearly all of the church plate from the medieval parish churches, both from the churches that still survive and those that have disappeared.

The Parish of Central Exeter's collection consists of 116 individual pieces, some of which dates back to the 1570s. For many years much of the collection was displayed at the Royal Albert Memorial Museum in Exeter right. The collection of plate is currently in a bank vault, allegedly in Glasgow. Mention must also be made of the St Stephen's project, a £1.5 million regeneration of one of Exeter's central churches, managed by the PoCE, which includes such 'necessities' as touch-screen interactive panels. In order to raise money for the project some of the collection is being sold at Bearnes Hampton & Littlewood auctioneers in Exeter on 11 July

In February 2012 a spokesman for the Dean and Chapter told a local journalist that the PoCE had asked for permission to sell twelve of the pieces. Permission was granted but the true extent of the sale remains uncertain. Keith Walton, a church warden, told the local paper that "we assessed all of the items that are held and have only put forward those with the least significant historic interest for Exeter". John Allan, one of Exeter's most senior archaeologists, has written an article especially for the catalogue of the planned sale of the silver. In the article he states that, in some cases, all that survives of some of Exeter's oldest churches is their plate. So let's see exactly what is being sold at auction on 11 July.

The first item is a silver communion cup made c1575 by Exeter's most celebrated Elizabethan goldsmith, John Jones. (This item is shown at the top of this post.) Examples of his work are on display at the Victoria and Albert Museum in London. The cover is engraved with a Tudor rose and was used as a paten. The cup held the consecrated wine and the bread was laid on the paten. It is inscribed: "Entrusted to the Church Wardens of St Petrock by The Parish of St Kerrian, May 1884". St Kerrian's church on North Street is first mentioned in 1194 but was demolished in 1878. This is almost certainly the communion cup and cover that was used in St Kerrian's church for three hundred years, possibly fashioned by John Jones out of a pre-existing medieval chalice. In the auction catalogue, John Allan states that this cup is probably the church's "most important surviving relic".

The second item is another Elizabethan silver communion cup with cover also by John Jones c1575 left. This cup is inscribed "St Paul's, Exon, 1758". Like St Kerrian's, the church of St Paul on Paul Street had ancient origins stretching far back into the city's past. The communion cup was once again perhaps reformed from a medieval chalice. The cup was in use before the church was rebuilt in the 1680s and it survived both the Commonwealth which followed the English Civil War and the demolition of the church in 1937. As in the case of St Kerrian's, this communion cup is the most important surviving remnant of the church along with its parish registers.

Other items relating to St Paul's church are in the planned sale. A pair of George II silver flagons made in London in 1758 and inscribed "St Paul's, Exon, 1758" are also to be sold along with two late 17th century silver patens, made in Exeter by John Dagge and inscribed "St Paul's, Exon, 1758". A silver paten from 1658 that was used in the bombed church of St Lawrence, inscribed "St Lawrence, 1690" is in the auction, shown bottom. Another piece associated with St Lawrence's is a silver flagon with a domed lid, made in London in 1735 and inscribed "The Gift of Mr Robt Dawe to the Church of St Lawrence in Exeter, A.D 1735". Yet another silver flagon, made in London in 1692 and inscribed "St Martin's in Exon" is also going along with two silver flagons made late in the reign of Charles I. They are inscribed with "St Stephen's" and the date 1664, commemorating the year that the church was rebuilt following severe damage during the Commonwealth. What John Allan calls "historically one of the most interesting items in the sale" is a silver flagon that was given to St John's church by Thomas Potter in 1694.

The idea that the two Elizabethan communion cups, particuarly, fall into the category of "least significant historic interest" is risible. They were at the very centre of the liturgy at St Kerrian's and at St Paul's for over sixteen generations and played an integral role in the religious experience of thousands of Exeter's citizens. You don't have to be religious or belong to any particular denomination to realise that these two items are of profound importance to Exeter's heritage. They are history incarnate and that they are now to be sold off is reprehensible. It is no different to the sale of the Elizabethan and Jacobean interiors at No. 229 High Street right in 1930 to William Randolph Hearst, an act which has been widely condemned ever since. It would be like the cathedral selling Leofric's 'Exeter Book' of Anglo-Saxon literature or the city council selling the civic regalia and the sword presented to the city by Henry VII. Both items, like the two communion cups and other pieces of church plate, are inextricably linked to the history of Exeter.

The Parish of Central Exeter may well be the legal owner of the two John Jones cups and the other items but by putting them up for sale it has proven itself to be an unfit custodian of the entire collection. Irrespective of the inclusion of the communion cups, the sale of even one part of the collection throws the future of the entire collection into doubt. Now it has been dipped into once then who is to say that other pieces won't be sold the next time that more money is needed. The PoCE's website refers to "the first auction" taking place on 11 July which implies that more auction sales are imminent. It's ironic that the PoCE used the phrase "St Stephen's church has been here for a thousand years and belongs to us all" as part of its fundraising campaign. A sense of collective ownership could equally be applied to elements of the church plate that is being sold.

A small story about the sale appeared in the Express & Echo in March 2012, which is when the untruth was told concerning the pieces of "least significant historic interest". It's only recently that the presence of the communion cups in the sale has become public knowledge. Clearly there's a real possibility that everything in the collection will eventually be dispersed. If the communion cups of St Paul's and St Kerrian's can be sold then anything can be sold. It is extremely disappointing that attitudes towards Exeter's heritage seem to have changed so little when so much has already been irretrievably lost.

Friday, 29 June 2012

Holy Trinity Church, South Street

In 1908 Beatrix Cresswell claimed that the church of Holy Trinity on South Street "has been almost the worst architectural sufferer in the city". The candidate for that title, over a century later, is much longer than it was even in Cresswell's day but the complete demolition and rebuilding of the ancient church in 1820 was certainly unfortunate.

Built mostly from red Heavitree breccia, Holy Trinity stood just inside the city walls, almost adjacent to the South Gate. The church and the gatehouse were so close to each other that, from a distance, it appeared as if they were two parts of the same structure. Something of this effect can be seen in the drawing left. It shows the view at the bottom of South Street looking out of the city via the South Gate. Only the north-west tower of Holy Trinity is visible to the left, projecting out into the street. The main body of the church lies out of sight behind the timber-framed house, at a right-angle to the street and parallel with the city wall. A narrow passageway ran between the side of the church and the house shown to the immediate left of the tower.

The photo right, a detail from Hedgeland's early 19th century model of Exeter, gives a clearer idea of the relationship between Holy Trinity and the South Gate. George's Meeting, further up South Street, James Street and the city wall can also be seen.

All of the city's medieval gatehouses had parish churches or chapels associated with them. St Cuthbert's was either close to or inside the North Gate. St Bartholomew's was almost certainly in an upper chamber inside the East Gate. St Mary Steps was just through the West Gate. I doubt it was a coincidence that places of worship and sanctuary grew up at what have been the main entrances into Exeter since the 2nd century AD.

Holy Trinity on South Street was in existence by 1200 although the exact date of its foundation is unknown. It's mentioned by Peter de Palerna at the beginning of the 13th century along with another chapel dedicated to the Holy Trinity in Musgrave Alley, close to St Lawrence's church on the High Street. Given the great antiquity of the South Gate it's easy to imagine that a chapel of some sort was on the site before the Norman Conquest but there is no evidence for it. By the end of the 18th century the majority of the parish of Holy Trinity lay beyond the city walls and was described in 1806 as "extensive and populous". It included nearly all of Southernhay and the Quay as well as Magdalen Street and part of Holloway Street. The Trinity Burial Ground, now under the Southgate Hotel and car park, was established close to Holy Trinity church in 1664.

A detail from Hooker's 1587 map of Exeter is shown left with both the tower of Holy Trinity and the South Gate clearly visible. The gatehouse to the Bishop's Palace can be seen in the background.

Alexander Jenkins visited the medieval church in 1806, describing it as "a handsome Gothic edifice, kept in good repair". The tower contained "four small untunable bells, and a clock and dial". Both the gatehouse and the tower of Holy Trinity caused a significant narrowing of South Street as the thoroughfare passed under the South Gate. Jenkins mentions "an arched building adjoining the tower, once the habitation of the Priest, but now of the Sexton". The priest's house was located "over the king's high way" i.e. over South Street itself. In the early 17th century it was known as the Parsonage House and was entered from South Street via a Gothic doorway. According to Jenkins the interior of the church consisted of "a chancel, nave and one aisle". The aisle was separated from the nave by "six clustered pillars", and there were also two galleries. Jenkins also describes "a neat monument" on the north side of the chancel in memory of John Wyse, a merchant who died in 1686.

The image right is a detail from Benjamin Donn's 1765 map of Exeter showing the location of Holy Trinity just inside the city walls.

Little else would be known about the medieval building if it wasn't for the remarkable survival of one particular document. It was written in 1452 when Bishop Lacy held the See of Exeter and refers to an enquiry ordered by the Bishop following a request by Simon Chudleigh, then Rector of Holy Trinity. The enquiry revolved around the issue of when the church was first dedicated. The document reveals that the church was already so old and decayed by the beginning of the 15th century that some major rebuilding was necessary. The building works were carried out under a previous rector, John Govys, who assumed the position from 1402 until 1416. The repairs were extensive and it appears that the church was closed for a considerable period of time. The roof was replaced and the south and west walls were rebuilt. The north wall remained intact apart from some timber additions to the upper part to help support the roof. It's possible that these repairs deliberately coincided with a major rebuilding of the South Gate between 1410 and 1420. (Bishop Stafford held the See of Exeter between 1395 and 1419. A detail from his alabaster effigy in Exeter Cathedral, covered in post-Reformation graffiti, is shown below left.)

It was customary to celebrate annually the date when a church was originally consecrated. The problem at Holy Trinity lay in the fact that the church was closed for so long during the repairs that by 1452 no-one could be quite sure when the feast of dedication should take place or whether the church had been desecrated during the renovations. This is why the rector Simon Chudleigh approached Bishop Lacy and Lacy's enquiry attempted to rediscover the date of the consecration.

The enquiry took place in the church itself on 23 August. It was led by the Archdeacon of Exeter and nine of the oldest inhabitants of the parish were interviewed as witnesses. The witnesses included Ralph Ferrant, a blacksmith aged around seventy-six or more who had lived in Exeter for over sixty years; John Whytton, who was 80-years-old; Nicholas Bishop, a tucker who worked in the city's cloth industry and was aged over seventy-four, and Simon Riggeway who was over seventy. These people would've been regarded as exceptionally ancient given that the average lifespan was between 30 and 40!

None of the nine witnesses could remember when or by whom the church was first dedicated because their memories did not extend back that far but they all seemed to agree that the church's feast day was the 30 September, the feast day of St Jerome. They also declared that they had seen the church prior to the renovations and it had retained the signs of dedication. These 'signs' were twelves crosses which had been painted on the walls of the church prior to the feast of dedication (three on each of the four interior walls). Above each cross a nail was driven into the wall from which was suspended a candle that was lit as part of the annual dedication ceremony. The witnesses also swore that the church hadn't been desecrated during the building works over thirty years before.

The image right shows Holy Trinity and the two arched passageways of the South Gate as drawn by John Hooker c1555.

As well as relating the information about the earlier rebuilding of the walls and the roof, the witnesses also revealed that the church had contained "a soler" i.e. a gallery or loft from which members of the congregation could witness the service. There was also a high altar made of stone in the chancel and outside the chancel were three other stone altars. The central altar of the three was dedicated to the Virgin Mary. Another was dedicated to St Giles and featured a wooden statue of the saint set within a niche or tabernacle in the wall.

Near the stone baptismal font was an effigy of the corpse of John de Susseter who had been made Rector of Holy Trinity in 1349. The nature of this effigy is a slight mystery. It sounds like a cadaver tomb which usually depict a sculpted decomposing corpse, or transi. Two examples of this macabre type of monument can still be seen in Exeter Cathedral, detail left. They didn't become widespread in England until c1420 onwards by which time John de Susseter was long dead. (The two examples in Exeter Cathedral are from the 16th century.) It's possible that Susseter's monument was a very early example or perhaps it was something quite different entirely. Unfortunately no further details about the effigy are given and its fate is unknown. The witnesses also testified to the fact that the place of John de Susseter's burial could be seen as the ground had sunk following the decomposition of the body. The enquiry concluded that the feast of dedication was indeed on 30 September and that the church hadn't been desecrated during the repairs. The document remained in the parish chest at Holy Trinity for centuries until it was framed, hanging on the wall of the vestry of the post-1820 structure. Today it is presumably either in the cathedral archives or the Devon Records Office.

The composite image right gives some idea of how the medieval church and the South Gate would appear today in South Street if they had both avoided demolition.

On 18 May 1529 the mayor granted the church a piece of land for a new aisle (presumably the aisle mentioned by Jenkins in 1806). Before this date the church probably consisted solely of a nave and chancel, as St Pancras' church still does today. A Corporation Act states that the aisle was to be 12ft wide, extending out "from the churche wall of the Trinity aforesaid, towards the wall of the Citie, and 32 fote of length". The church was to pay the city 2s every year in perpetuity for the use of the land. In 1656, during the Commonwealth that followed the English Civil War, the number of parish churches in Exeter was reduced to just four. On 19 June 1658 Holy Trinity was sold to its parishioners for £100. The parish was restored following the Restoration in 1660. Apart from the addition of the aisle in the 1520s, the fabric of the church appears to have remained largely unchanged from the early 15th century until Jenkins visited in 1806.

Plans for the demolition of Holy Trinity had surfaced by 1817. On 31 July both the church and the tower were described in a letter sent to the 'Exeter Flying Post' as "decayed and delapidated" and "a great and dangerous public nuisance...long and universally complained of." The tower blocking part of South Street seems to have been a particular source of irritation. It seems that not everyone agreed with the proposed demolition and rebuilding of Holy Trinity. One parishioner, calling himself 'Trinitarian', smelt a rat in the fact that the church had been declared unsound at what he called a "convenient time". It does seem strange that just ten years earlier Jenkins had claimed that the church was "kept in good repair".

Space was also an issue. The medieval church could only sit around 400 worshippers whereas there were approximately 1900 in the extensive parish of Holy Trinity. The two options were either to repair and enlarge the church or to demolish it completely and build a new one. On 03 December 1818 a parish meeting voted on a proposition brought forward by Samuel Milford. The proposal included "taking down entirely the present Church and rebuilding it of dimensions adequate to the population of the parish". The motion was carried unanimously and the church was demolished in the spring of 1819. The South Gate followed soon after.

It's unfortunate that the old church wasn't repaired and retained. Cresswell said that "nothing could check the all-devouring monster of 'street improvement'", which had "assimilated one old building in the city after another". Cresswell also refers to the "architectural deformities" of the replacement church, designed and built by Robert Cornish and his son, local architects, and constructed at a cost of £7000 above. Brick-built with a stucco exterior, the new church was opened on Christmas Eve 1820 and no-one seems to have a good word to say about it. Just a year after its completion it was described by George Oliver as "inelegant" and Robert Dymond called it "singular". More recently, Hugh Mellor described the building as "shabby" and wonders whether its destruction during the Blitz wouldn't have been "a merciful release". It doesn't help that post-war demolition of the surrounding area has left the building standing in such a prominent position, stripped of its context within a larger historical landscape. The church was deconsecrated in the 1970s and in 1977 was taken over by the White Ensign Club who divided it horizontally into two separate floors. No ecclesiastical fixtures survive, although one window contains a late 19th century nativity scene in stained glass. The White Ensign Club, as it is now known, is Grade II listed.

The photograph below shows the former Holy Trinity church on the right with South Street receding into the distance. The location of what was once one of the South Gate's huge round towers is picked out in brick on the pavement to the left.

Sources

Tuesday, 26 June 2012

George's Meeting, South Street

George's Meeting on South Street left is a real cracker. It has survived both the Exeter Blitz and post-war reconstruction and is now one of Exeter's Grade I listed buildings. Only 2.5% of all listed buildings in England fall into this category, reserved for structures of exceptional interest.

George's Meeting was built as a Unitarian chapel in 1760, the year in which George III acceded to the throne. According to Allan Brockett, "it was named George's Chapel in remembrance of the benefits that English Protestantism, and the Dissenters in particular, had gained from the Hannoverian Succession". The south west of Britain has a long history of Nonconformism. Dissenting congregations i.e. those who had broken away from the established Church of England, were only able to worship freely without fear of interference in their own meeting houses following the Declaration of Indulgence in 1687 and the Toleration Act of 1689. One of the first of these meeting houses was James's Meeting, named after King James II, built by the Exeter Presbyterians in 1687. It was located in James Street, a narrow street almost opposite George's Meeting and close to the South Gate. (The original James's Meeting of 1687 was converted into houses in 1760 and survived until it was demolished by the city council in the 1960s.)

Two other early Dissenting meeting houses emerged in Exeter at the end of the 17th century. One was the Bow Meeting, probably located in Smythen Street within the parish of St John's Bow on Fore Street. The other was Little Meeting located in Waterbeer Street. James's Meeting, Bow Meeting and Little Meeting were collectively known as the Three United Congregations of Presbyterian Protestant Dissenters.

George's Meeting in South Street was constructed as a replacement for the earlier James's Meeting. In the words of Hugh Mellor, the new meeting house was "built on a scale unsurpassed by any other [Dissenting] chapel in the south west". Funds for the new building were raised partly through the sale of both the old James's Meeting house in James Street and the Little Meeting house in Waterbeer Street. £400 was borrowed from a fund and the rest was raised through subscription, paid for by members of a congregation described as "large and genteel" by Jenkins in 1806. Some of those who donated money were members of the Kennaway family, one of Exeter's wealthiest families by the end of the 18th century. (John Kennaway was raised to the Baronetcy of Hyderabad in the East Indies by George III in 1791. The family still live on their 18th century estate at Escot, some 12 miles from Exeter.) Allan Brockett has surmised that the total amount available for building George's Meeting was around £2500 to £3000.

The building was never intended to be seen as it appears today. Prior to the 1960s George's Meeting was set back from South Street, surrounded by other properties which hemmed it in on either side.

The aerial view left shows George's Meeting highlighted in purple. Bomb damage from 1942 is highlighted in red. The area affected by post-war redevelopment is highlighted in yellow. The adjacent buildings were demolished in the late 1950s for road-widening leaving George's Meeting exposed on all sides. Today the structure looks like a huge barn, pierced on the sides with arched windows. Only the neo-Classical front was originally designed for public display.

The meeting house is built from the beautiful locally-fired, burnt-red bricks that were once a common sight throughout the Georgian city (e.g. at Bedford Circus, Dix's Field and Southernhay West). The restrained street frontage has a number of neo-Classical details e.g. the pedimented porch supported on a pair of stone Tuscan columns, the brackets supporting the arched windows, the rendered quoins at each corner and the modillion cornice which runs along the roof line with a high curved parapet above. The parapet serves to disguise the large hipped roof from street level. (When the New Theatre was constructed in Bedford Street in 1787 it took a form that was similar to George's Meeting in South Street, including the red-brick walls, hipped roof, distinctive curved parapet, etc. The New Theatre was destroyed by fire in 1820.)

Pevsner and Cherry described the interior of George's Meeting as "sombre and magnificent". There are three galleries supported by square, fluted, Ionic piers right c1960 © Devon County Council. The west gallery includes a late 17th century clock, but the highlight is probably the enormous pulpit, carved with drapery, transferred from the original James's Meeting in James Street. In 1767 there were plans for a new mahogany pulpit but nothing seems to have come of this. Allan Brockett believed it was unlikely that any replacement would've equalled the one recycled from the old meeting house anyway. A vestry was added at the rear in 1781 and the ceiling was lowered by 3ft in 1809 to improve the acoustics, but the building has remained essentially unchanged since the middle of the 18th century.

It is astonishing that the city's post-war townplanner, Thomas Sharp, regarded the meeting house as disposable, recommending its demolition as part of the redevelopment of Exeter following World War Two. If George's Meeting hadn't been set back from the street in 1760 it would probably have been demolished for road-widening. Fortunately the local authority rejected Sharp's proposal and George's Meeting received listed building status in 1953.

The meeting house fell into disuse in 1983 and is now a Weatherspoons pub. The bar has been constructed underneath the full length of one of the galleries. It's a pity that such an important building couldn't have been used as a venue, retaining the original space, but all of the historical fittings have been left intact, including the pulpit, and at least the building is being maintained. Its situation at the end of South Street, surrounded by post-war redevelopment and close to the city's inner ring road, means that George's Meeting probably doesn't get the full attention it deserves.

Sources

Saturday, 16 June 2012

The Medieval Chancel of St Mary Major

The image above shows one of the most familiar sights in the southwest of England: the 14th century west front and image screen of Exeter Cathedral. It's a view that would be recognisable to anyone who has visited the city over the last 650 years. Even today it's probably the most frequently photographed vista in Exeter. But this image is slightly different and the presence of one particular feature makes it amongst the rarest and most unusual surviving photographs ever taken in the old city.

To the right of the cathedral can be seen the medieval chancel of the church of St Mary Major. Although only part of the church is shown this is one of the very few surviving photographic records of the church before it was rebuilt, detail left. The medieval church of St Mary Major was demolished in 1865 and subsequently rebuilt so the image, an albumen print, dates to before the demolition. Very few images of the city exist from such an early date.

The long history of St Mary Major is covered in an earlier post, but the church stood on the site of Exeter's Saxon minister, the abbey church of a monastery founded in the 7th century. The existence of the minster predated the creation of the See of Exeter in 1050. In other words, there was a building on this exact site centuries before the current Gothic cathedral was built. The minster was used as Exeter's first cathedral until a new cathedral was built slightly to the east in the early 12th century. This explains the close proximity between St Mary Major and the west front of the cathedral, as shown in the image. Following the consecration of the Norman cathedral, St Mary Major was downgraded, modified, and in 1222 became a parish church in its own right.

Jenkins visited the church in 1806 and left the following description of the chancel as it still appeared in the mid-19th century photograph: "At the east end, through a loft gothic arch, it opens into a large chancel, which is of a different construction, and appears of a more ancient date than the body of the church; it has a separate entrance from the yard, and over the north window is a small tablet, representing St Lawrence in a state of martyrdom on a gridiron; and on the angles of this and the other windows cherubims supporting gridirons are represented in bass-relievo". Jenkins added that "tradition informs us that this chancel was a chapel, dedicated to St Lawrence, unconnected with the church". (A medieval parish church dedicated to St Lawrence existed in the High Street until it was badly damaged in 1942 and subsequently demolished.) The church was built of stone which was covered in lime render and then whitewashed.

The image left is an animated stereoscopic view of the west front of the cathedral originally taken in the early 1860s. The chancel of St Mary Major can just be seen on the far right.

George Oliver claimed that the chancel dated to the reign of Edward III primarily on the style of the windows and the fact that the high altar was rededicated by Bishop Grandisson in 1336. Oliver also believed that the representation of St Lawrence had been inset above the north door during 1700s or early 1800s.

The much-weathered sculpted vignette of St Lawrence inset above the crenellated north porch is visible in the detail above right. The stone tablet still exists and is one of the few remaining fragments of the medieval structure, below. When the church was demolished in 1865 it was rebuilt further west, away from the front of the cathedral. The replacement was in turn demolished in 1971.

The area today is just an expanse of grass. It's now impossible to say if the chancel really was "of more ancient date" than the rest of the church, as Jenkins believed. It's also a pity that the photographer didn't turn their camera and capture an image of the entire building or take more high quality images of other parts of Exeter. In the mid 19th century many of the city's streets still contained a large number of impressive medieval and post-medieval structures which have since disappeared. Although several drawings exist of the church as it appeared prior to its demolition, to have even part of it recorded in a photograph is an exciting discovery.

Sources
Related Posts Plugin for WordPress, Blogger...