Showing posts with label Cathedral Close. Show all posts

Thursday, 16 May 2013

Exeter Cathedral: The Image Screen


The image screen at Exeter Cathedral is one of the city's greatest treasures. Its vast array of medieval sculpture is of national importance and it contains England's biggest facade of 14th century statuary. Its history and iconography are exceptionally complex so the following account is really little more than a summary!

A general overview of the evolution of the west front and the creation of the image screen can be found here. The screen covers around a third of the cathedral's west front, took over a century to complete and went through at least one major modification.

The screen was an afterthought, added to the west front after the main construction work of the present cathedral was completed in the early 1340s. The screen's architect was almost certainly William Joy who had succeeded Thomas of Witney as the cathedral's master mason.

The construction of the screen can be divided into three convenient phases. The first lasted from around 1342 until 1348. The second probably occurred mostly in the 1370s. The final phase is less easy to date but c1460 seems most likely.

Phase I - c.1342 to 1348

William Joy designed the image screen in the early 1340s as two tiers of statues set within a series of ornate architectural canopies stretching across the entire face of the cathedral's west front.

The screen was also to contain the chantry chapel of John Grandisson, the bishop responsible for commissioning the screen in the first place. Three porches were also included in the design: a large central porch over the ceremonial entrance into the cathedral and two smaller porches over the aisle doors to either side, all of which were to be fitted with exterior sculpture.

Details about the exact progression of the screen are unknown. The stone framework was probably constructed first, likened by Jon Cannon to "a massive piece of stone furniture built against a pre-existing wall", and once this was completed the niches were presumably filled with statues as and when they were finished. The photo above right shows one of the better survivals among the demi-angels which form the lowest tier of the screen.

The mason responsible for the sculpture dating from c1342 to 1348 is anonymous. The statues were almost certainly the output of one master mason whose Westcountry workshop specialised in figure work. Stylistic similarities have been found between the mid 14th century image screen statues at Exeter and those on the slightly later Jesse Tree reredos at Christchurch Priory in Dorset. Other examples of his work do survive at Exeter, for example the Annunciation and Nativity scenes inside the south porch and the spandrels around the central porch.

All of the surviving medieval statues are carved from limestone extracted from the immense quarry caves at Beer in Devon. A superb material for carving, the limestone is unfortunately also susceptible to erosion which partially accounts for the poor condition of most of the remaining 14th and 15th century figures.

The lowest tier of Joy's screen features twenty-five demi-angels i.e. half an angel depicted from the waist upwards. Many of the angels are depicted playing musical instruments as they emerge from crenellated pedestals like medieval chimney sweeps.

Sadly, given their position on the lowest level of the screen, the angels have suffered particularly badly and in most instances are little more than shapeless blobs of limestone. Many are missing heads and arms but in a number of cases the wings, set further back and with each feather exquisitely carved, have survived to show something of the original quality. They would all originally have been clothed in folded drapery.

Of the twenty-five angels presumably installed in the 1340s twenty-three still remain on the screen. One was replaced c1755 and another by John Kendall in the early 19th century. A third angel above left, beautifully carved by Simon Verity, replaced a weathered lump of stone in the 1980s. It gives a good indication of the once ethereal beauty of the medieval originals.

The second tier of William Joy's original design contained niches for twenty-five full-length figures. Ten of the statues installed in the 1340s still survive today. All but two of them are depicted as a seated king or crowned elder. The two exceptions are chainmail-clad knights, one of which is shown above with a little dog tumbling at his feet. Joy also probably planned for two demi-figures of kings above the north and south porches (only the south porch's demi-figures survive today. The other two might never have been carved).

The photo right shows one of the superb figures carved at this time. Like some of the other second tier figures, the seated king has his legs crossed as a sign of dignity and authority, a motif which appears in contemporary statues on the west fronts of the cathedrals at Lichfield and Lincoln. According to Pevsner and Cherry, the "style of the Exeter figures is characteristic of c.1330-1350: stiffly tortuous attitudes, convoluted tubular folds of drapery, and rather long, solemn faces." It must be these figures which were disparagingly described in 'The Architect' in 1870 as being "afflicted with an energy quite too enormous to describe".

The photo below shows three more of the statues from the 1340s, including the second of the two knights. The head of the right-most king might be a replacement as the crown and features look remarkably well-preserved. Fine detail can still be seen on the knight's right leg.


The pedestals upon which the kings rest each spring from a central pillar rising behind the angels on the first tier. As it rises the pillar branches into three capitals, richly carved with foliage, the flat tops of which form the pedestals for the kings.

One aspect of the 1340s statues which has largely been lost through erosion is their intricate surface detail. The photo left shows a tremendous piece of carving from the 1340s, one of the two demi-figures above the south porch. It has fortunately survived in better condition than many of the more exposed figures. It's possible to see the lofty solemnity of the king's expression, the detailing on the crown and the corkscrew curls of the beard and flowing hair. A delicate band of vine leaves is finely etched across the front of the king's mantle. The two knights show a similar level of detailing e.g. rosettes attached the armour, finely carved patterns on the sleeves, individual links of chainmail, etc.

These carved kings bring us to the great catastrophe of the 14th century: the Black Death. In 1348 work on the image screen was abruptly halted and it seems that William Joy was one of the plague's victims. Of the twenty-five planned second tier figures perhaps only eleven or twelve had been completed when the Black Death came to Exeter.


 Phase II - c.1348 to c.1380

It's not known exactly when work restarted but following Bishop Grandisson's death in 1369 he was interred in his chantry chapel, which must've been structurally complete. The chapel was dedicated to St. Radegund, an unusual choice as only a small handful of chantry chapels and parish churches were dedicated to her.

Unfortunately the tomb of one of Exeter's most significant bishops was destroyed during the 16th century. In 1599 John Hooker recorded that Grandisson's tomb "was of late pulled up, the ashes scattered abroad, and the bones bestowed no man knoweth where." The chapel itself was also vandalised, the iconoclasts savaging the carved stone altar piece which today is little more than a mauled lump of limestone.

One survival in the chapel however is a spectacular, rectangular boss of a life-sized Christ. Although greatly retooled it is probably the work of the master mason responsible for the above-mentioned kings and angels. Unfortunately the chapel isn't generally open the public. The photo above right shows the exterior of the chapel. Apart from the mid 14th century statue to the left most of the stone work has been heavily restored.

Grandisson never lived to see his image screen completed. It's possible that as many as fifteen niches on the second tier of the image screen remained without statues at the time of the Black Death and the screen probably remained like this until the 1370s. And then suddenly there's what seems to be a flurry of activity. Between 1375 and 1376 there are records of payments being made to John Pratt, "ymaginator", for work at the front of the cathedral. Pratt's work almost certainly involved creating statues for the empty niches on the second tier.

Seven of the statues from the 1370s survive on the second tier. Three of them are shown above. The statues follow the earlier figures in as far as they show seated kings but stylistically they are much different. The lively informality of the figures from the 1340s has been replaced with rather staid poses, much simpler drapery and less characterful expressions.

Five of the 1370s figures are at the north end of the screen and are probably associated with the construction of the north porch.

The north porch was (re)constructed c1377 to the design of the cathedral's latest master mason, Robert Lesyngham. Lesyngham was also responsible for reconstructing the great east window in the 1380s and alternating/rebuilding the cloisters.

The north porch has a little fan-vaulted ceiling, a cutting edge architectural innovation at the time. The porch is probably the earliest surviving example of Perpendicular Gothic architecture in Devon. On the exterior is an ogee arch above which, set into Perpendicular blind tracery, are four little niches left. The three surviving statues in the niches probably date to the 1370s and represent the four Cardinal Virtues conquering Vice. Justice, Fortitude and Prudence are still in situ, crushing little figures of Vice under their feet, but Temperance conquering Vice has disappeared completely.

Unfortunately it seems likely that the image screen as it was intended to appear in the 14th century hasn't survived intact as there is archaeological evidence for a gable over the central doorway. Avril Henry has suggested that this gable contained more statues showing God enthroned. At least one of these statues appears to have been recycled when additions were made to the image screen in the 15th century and the central gable was demolished.

The image right shows one of the statues which might've once stood in the gable above the cathedral's central door. It was carved in the 1340s at the same time as many of the kings on the second tier. Stylistically it is very similar, although this one is shown standing and not sitting. It has been tentatively identified as Melchisedech holding a covered chalice.

The image below is designed to give some indication of what the two-tier image screen might've looked like c.1380, before additions were made in the mid 15th century and when all the statues had been painted in bright colours (the hypothetical central gable isn't included in the reconstruction). Many of the kings once held metal sceptres. The polychromy is based on a reconstruction by Eddie Sinclair showing the screen's painted appearance at the end of the medieval period. During the conservation work in the 1980s microscopic particles of medieval paint were discovered attached to the stonework and from these it was possible to recreate the vibrancy of the screen's original appearance.


Phase III - c.1460
 
It's a possibility that the initial scheme set out by William Joy and Bishop Grandisson in the 1340s was never fully completed and some of the niches of the two-tier image screen remained empty into the 15th century. Either way, the screen appeared to remain relatively static for approximately eighty years from the 1380s onwards until a third tier was added. The exact date of the addition is unknown but it's believed to have been c1460-c1470. The reason for the addition of the third tier is also unknown but it probably resulted in a desire to change the entire screen's iconography. The new tier contained a further thirty-five niches for thirty-five more statues.

Thirty-two 15th century figures remain on the third tier of the image screen today. There are also two from the mid 14th century, including the hypothetical Melchisedech, and one from 1817. What was possibly a second version of St. James the Less by E. B. Stephens was added to what was then an empty niche in the 1860s.

The central group on the third tier originally consisted of the twelve apostles, in the middle of which and directly over the great west door was either the Virgin Mary/Christ or Christ/God. The figure representing the Virgin Mary/Christ was destroyed during the Reformation. It was mistakenly replaced in 1817 with a statue of Richard II! Either side of this central group are two of the Four Evangelists, St. Matthew and St. John on the north buttress and St. Luke and St. Mark on the south buttress. On the north and south flanks of the third tier are the prophets. Fifteen statues of the prophets survive from the mid 15th century. The image below shows a photo of the third tier statues on the image screen with labels showing how the figures are divided up. Click on it for a larger version!


Five of the twelve apostles are certainly identifiable. The photo above left shows a detail from the statue of St. Bartholomew holding his flayed skin (which rather gruesomely retains the inverted outline of his face). The three statues below depict from left to right: St. John holding a poisoned chalice and serpent; St. James the Great dressed as a pilgrim, holding a staff and with a scallop-shell on his hat; and possibly the medieval version of St James the Less holding a fuller's bow used in the manufacture of cloth.

The four figures below appear directly above the great west door. They depict from left to right: St. Peter; the rather poor statue of Richard II from 1817 which took the place of either the Virgin Mary or Christ; God or Christ (if it's supposed to Christ then it has a rather untraditional appearance); St. Paul holding a scabbard and wearing a pouch attached to his waist with a book in it. Beneath the two central figures are shields held by angels.


Only some of the apostles have been identified with much certainty. Unfortunately the prophets are largely unidentifiable. They would've once had scrolls with their names on but these are long gone. As sculpture, the prophets are aesthetically similar to the apostles with sharply defined, angular robes. Many of the prophets are also wearing hats.

The photo right shows two more of the apostle figures. The statue on the right is possibly St. Matthew holding a moneybox. The figure on the left is unidentified.

Dismissed as "dead and lumpy" by an architect in 1870, the 15th century statues don't have the enormous vigour of the mid 14th century kings below but their glowering countenances do possess an intense 'Old Testament' gravitas

What were probably empty niches on the second tier were also filled at this time. Chief among these are four figures representing the Four Doctors of the Church: Augustine, Ambrose, Gregory and Jerome. Two on each side of the screen, they stand in niches below the four evangelists whose gospels they explained.

All of the 15th century additions would also have been painted. The image below, again based on Eddie Sinclair's reconstruction, shows how the completed image screen might've looked c1500. It would've been a spectacular sight as the sun set in the west. Very little of the medieval paint survives. The red colour visible in some of the photos above is the remnant of red paint applied widely across the screen in the 17th century.


Major Restoration - 1805 to 1985

The statuary has decayed dramatically over the last two hundred years. A combination of a build-up of soot from coal fires and aggressive cleaning in the 20th century has resulted in a significant loss of detail. I think it was Edith Prideaux who, at the beginning of the 20th century, described going to the west front the morning after the city's annual bonfire had been lit next to the cathedral and seeing pieces of stone work which had flaked off through the intense heat.

The screen underwent significant restoration in the 19th and early 20th centuries. The crenellations and angels at the tops of the north and south sides of the screen were completely replaced between 1805 and 1829 by John Kendall (these have since been replaced again). Kendall also placed the statues of King Athelstan and Edward the Confessor on the buttresses above the screen, gave three of the Four Doctors new heads and refaced the bottom 3ft of the screen.

Twelve of the elaborate canopies above the central figures were replaced in 1838 along with the open parapet at the top of the central section.

In 1865 a statue of William the Conqueror by E. B. Stephens left replaced a mid 14th century statue on the second tier which had allegedly been destroyed when someone tried climbing the screen in the early 19th century. He also added what could've been a second statue of James the Less to the third tier. A large number of the remaining medieval canopies were replaced in a major restoration between 1899 and 1913, much to the fury of the Society for the Preservation of Ancient Buildings.

Between 1978 and 1985 more stone work was replaced, including the canopies of the third tier on the southern part of the screen and the vertical shafts. This is when Simon Verity's angel was added. He was also commissioned to sculpt a new figure of St Peter, the cathedral's patron saint, which occupies a position high up on top of the west front's gable right.

Relatively little of the medieval exterior stone work now survives on the image screen, the main exceptions being the decorated porches and the statues, which have fortunately remained relatively untouched. It is surprising that only one statue, depicting the Virgin Mary/Christ, is known to have been destroyed during the Reformation, although it's possible that a statue on the second tier was also destroyed at this time. (Only the lower part of this statue still survives. Holding an orb, it could've shown either St. Radegund or a king.) The image below is an animated stereoscopic view of the image screen dating to c1865.


Iconography

Unfortunately no-one knows for certain what the medieval statues on the screen actually mean. Trying to decipher the meaning hasn't been helped by the possible alteration to the original iconography which took place with the addition of the third tier in the 15th century.

It's possible that on the 14th century version of the image screen the kings on the second tier were the twenty-four elders mentioned as gathering around the throne of God in the Book of Revelation: "And round about the throne were four and twenty seats: and upon the seats I saw four and twenty elders sitting, clothed in white raiment; and they had on their heads crowns of gold". These elders were perhaps intended to be representatives of the Church. There are twenty-five niches on the second tier, one of which might've been for a statue of St. Radegund, leaving space for the twenty-four elders. But this interpretation is muddied by the presence of what were perhaps four demi-kings and two knights, although the knights might've served some allegorical function.

Other suggestions have included the Kings of the Old Testament, a peaen to medieval kingship or, perhaps less likely, the Kings of England. A Tree of Jesse showing the ancestors of Christ is yet another suggestion. According to Avril Henry, in this interpretation the statues on the second tier would be read from left to right, starting with Jesse and "reaching a kind of fruition in the 'Annunciation' and combined 'Nativity/Magi' within the south porch". But the lack of the characteristic stem framework showing the branches of the Tree or any distinguishing features on the statues themselves make this interpretation problematic.

Another possibility is that the screen was designed by Bishop Grandisson in the 1340s as an architectural and iconographical counterweight to the enormous reredos installed behind the cathedral's high altar by Bishop Stapledon and largely completed by 1325. The reredos contained fifty-four painted statues in niches within a stone screen and would've been similar in appearance to the image screen on the west front. The reredos was largely destroyed during the Reformation. Perhaps Grandisson intended his image screen to show a progression from the worldly authority of medieval kingship, which was itself believed to be derived from God, to the heavenly authority depicted on the reredos.

Without the key figures which probably occupied the gable above the central doorway the intended meaning of the 14th century kings will perhaps remain unknown. The photo above right shows the full three tiers of the image screen with mid 14th century angels and kings on the bottom two tiers and mid 15th century apostles at the top. The photo below left shows two of the prophets from c.1460.

It's not even known for certain that the iconography was complete at the end of the 14th century. It's possible that this only happened when the third tier was added in the 15th century. Or perhaps this addition scrapped Grandisson's 14th century meaning and recycled the iconography of the kings/elders for some entirely different purpose, the possible twenty-four elders reinterpreted as the ancestors of the Virgin Mary.

And it doesn't help that no-one is sure if the 15th century statue on the third tier destroyed during the Reformation depicted the Virgin Mary or Christ. If the latter then the screen might've depicted Christ in Majesty, surrounded by apostles and prophets. As Avril Henry states, "it's not impossible that the [15th century] central group formed a 'Trinity', the missing figure being Christ, while the surviving one (which is bearded) is the Father, the Dove of the Spirit having appeared somewhere in the group". If the missing statue was the Virgin Mary then the screen could've shown the Coronation of the Virgin, which seems to be a widely-accepted theory.

It's a puzzle, but the statues at least survive even if their precise meaning is obscure. They are inspected regularly as part of a conservation programme and are treated with a lime-based coating to prevent further significant deterioration. It's easy to take the image screen for granted when you live in the city for many years, but it really is a spectacular addition to the cathedral. The image below shows the statues on the image screen highlighted in four colours: red = c.1342-c1348; purple = c.1370-c.1380; green = c.1460-c.1480; yellow = post-medieval replacements.

Sources

Sunday, 28 April 2013

Little Stile: A Mutineer & A Medieval Gatehouse

On 01 January 1286 Edward I signed a Royal licence allowing the cathedral's Dean and Chapter to construct a security wall around the cathedral precinct punctuated at regular intervals by seven gatehouses. The creation of the precinct wall and gatehouses was a direct response to the murder of the precentor Walter Lechlade in November 1283. During the subsequent trial, overseen at Exeter Castle by the king himself, the city's mayor was implicated in the murder and executed. Little Stile was the name and site of one of these late 13th century gatehouses.

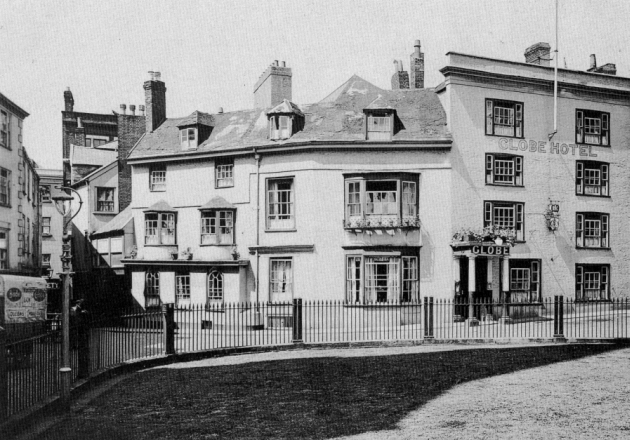
Little Stile was located at the top of South Street. Before 1942 it was really nothing more than a narrow entrance from South Street into Cathedral Yard, similar to St Martin's Lane today. Part of the Globe inn was on the north side and Nos. 1 to 5 Little Stile and the Church of St Mary Major were on the south side.

The image above left shows the narrowness of Little Stile c1900 looking from the Cathedral Yard towards South Street. The side of the Globe inn is visible to the right. Nos. 1 and 2 Little Stile are on the left. A house in South Street can be seen in the distance. Surely it was streetscapes such as this that contributed towards Exeter's former reptuation as being one of the most picturesque cities in Southern England. None of the buildings shown were particularly attractive in their own right. It was more the quaint interplay between the angles of the walls and roof lines, the different textures derived from brick and plaster and the haphazard arrangement of windows and chimneys which gave parts of the city their antique charm. Such scenes can only ever be produced after centuries of gradual evolution and few images convey more vividly the Old World atmosphere of old Exeter.

The image right shows the location of Little Stile overlaid onto a modern aerial photograph. The plots highlighted in red, including the Globe inn, were destroyed during the Exeter Blitz. Nos. 1 & 2 Little Stile and St Mary Major, all highlighted in yellow, survived only to be demolished during the post-war reconstruction. Nos. 3, 4 & 5 Little Stile, known as the 'Three Gables', are still standing and are highlighted in purple. The eastern facade of the Globe inn is clearly visible as it curved round into Little Stile.

One reason that the entrance into Little Stile was so narrow might've been because the gate constructed in 1286 was designed for pedestrians only. The original document from 1286 which detailed the construction of the gates still survives. It describes the Little Stile gate as "one foot gate, five feet wide, opposite the Church of St George where the gate was wide". This suggests that by the end of the 13th century there was already a wider gate at Little Stile, possibly the main entrance gate into the churchyard which the pedestrian gate replaced in 1286. The 1286 document also mentions that the Little Stile gate was of wattle and daub or latticework ("craticula"). It can't have been very substantial and must've required frequent replacement.

The detail from Hedgeland's model of Exeter in 1769 left shows the location of Little Stile highlighted in red. The three buildings on the far right comprised the Globe inn (technically in Cathedral Yard). The houses on the left side of the passageway, Nos. 1 to 6 Little Stile, extended as far as the tower of St Mary Major until it was demolished and rebuilt in the 1860s. The towers and west front of the cathedral are at the bottom of the photo.

The Little Stile gate has some anecdotal connection with the Protestant martyr, Thomas Benet. In 1531 Benet had already secretly nailed notices to the door of the cathedral claiming that the Pope was the Antichrist. According to John Foxe, soon after the notices had been attached to the cathedral Benet "caused his boy...to set the said bills upon the gates of the churchyard. As the boy was setting one of the said bills upon a gate, called the Little Stile, it chanced that one W. S., going to the cathedral church to hear a mass...found the boy at the gate, and asking him whose boy he was, did charge him to be the heretic that had set up the bills upon the gates: wherefore, pulling down the bill, he brought the same, together with the boy, before the mayor of the city; and thereupon Benet, being known and taken, was violently committed to ward." Benet was burnt at the stake in 1531 at Livery Dole just outside the city walls.

The gate crops up now and again in various medieval documents. For example, in 1418 the Dean and Chapter paid 4d for repairing the gate's lock. Unfortunately not much seems to be known about the physical form of the gate itself. All Jenkins had to say in 1806 was that "Little Style-gate" was "not void of ornaments", presumably meaning that it had some kind of decoration or tracery on it. Perhaps it had a coat of arms above the entranceway. A plan of the Cathedral Close by John Hooker dated c1590 shows Little Stile as a single storey gatehouse with an arched doorway in the middle of it, a much less impressive structure than Broad Gate or St Martin's Gate. It was undoubtedly a small gatehouse and was probably renewed several times in the five centuries between the end of the 13th century and the beginning of the 19th century.

The image above shows the view towards Little Stile from Cathedral Yard c1930. No. 1 Little Stile is the building with six sash windows visible to the right of the tree. The Globe inn had been in existence since at least 1675 and most of the structure dated to the 17th century or earlier.

In 1820 there was a serious fire at a baker's house "adjoining to Little Stile". The fire began in the cellar and spread to a number of other properties. According to the 'Exeter Flying Post', the baker's house was "entirely consumed and three or four others in great part destroyed". According to the Lega-Weekes in 1915, No. 1 Little Stile "is said to have been the birthplace of Richard Parker, the famous mutineer of the Nore, who was hanged on HMS Sandwich 30 June 1797. His father, of the same name, was a well-to-do baker". Being within the cathedral precinct the property belonged to the Dean & Chapter.

Richard Parker was born at Exeter in 1767 and baptised at the Church of St Mary Major about 20 seconds walk from No. 1 Little Stile. He was educated at St John's Hospital School on the High Street and rose through the ranks of the Royal Navy to become a lieutenant before being discharged for insubordination in 1794. He returned to the city and married the Scottish Anne McHardy at St Sidwell's Church on 10 June 1795. After a spell in a debtors prison in Edinburgh in 1797 he re-enlisted and was assigned to the HMS Sandwich stationed at the Nore, a sandbank at the mouth of the Thames Estuary. The mutiny broke out in May 1797 following hot on the heels of a mutiny among sailors at Spithead.

Probably as a result of his previous rank in the navy, Parker was made 'President of the Delegates of the Fleet' by the mutineers. The HMS Sandwich had about 1600 men on board when it had only been built to accommodate 750. Such conditions provided a fertile ground for dissatisfaction. The mutineers, led by Parker, listed their grievances in a series of articles handed over to Admiral Buckner on 20 May. The mutineers' main claim was one of better conditions: more time off to visit family and friends; a bigger share of the financial rewards from taking enemy ships; payment prior to the voyage; no officer previously dismissed to be allowed control of a ship without consent of the crew, etc. William Pitt sent a bill through Parliament that would allow the Admiralty to label all mutineers as 'pirates', a charge punishable by death, and the mutiny fell apart when the government refused to give in to the mutineers' demands. On 14 June Richard Parker was arrested and charged with various acts of mutiny. He was hanged from the yardarm of the HMS Sandwich along with 29 others, jumping to his death before he could be executed by the hangman. The fact that Parker had called the 28 mutinous ships "the Floating Republic" only increased the resolve of a British government still reeling from the French and American Revolutions.

The image right shows Parker's 'flagship' the HMS Sandwich at the battle of Cape St Vincent in 1780. Within a short time after Parker's execution popular ballads with Parker and the Nore Mutiny as their theme were circulating around London. In 1845 the tale of Anne Parker's extraordinary attempt to retrieve her husband's body was the topic of a short story by the American poet Walt Whitman called 'Richard Parker's Widow'. Parker was eventually buried at St Mary Matfelon in Whitechapel. The Victorian church was destroyed by bombs in 1940. It's a pity that there's nothing in Exeter to commemorate the birth of Richard Parker whose name, according to Whitman, "shook with terror the foundations of the throne itself".

Anyway, the Little Stile gatehouse was demolished in 1820 probably as a result of the fire which destroyed the baker's house at No. 1. A notice was placed at the site which read: "No passage at night except by leave of the Dean and Chapter". The photo below is another of Hedgeland's model showing the same areas highlighted in red. The only difference is that Nos. 3 to 5 Little Stile are highlighted in purple. It's easy to see from this angle how the buildings on the south side of Little Stile essentially formed one half of a small street running from South Street to the right as far as St Mary Major to the left. The High Street can be seen at the bottom of the photo along with the great Broad Gate, the ceremonial entrance into the cathedral precinct from the late 13th century onwards. The turreted tower of St Petrock's can also be seen, its north wall obscured by properties on the High Street.


The venerable parish church of St Mary Major was demolished in 1864-65. The plan was to reconstruct the church slightly further west to improve the view of the west front of the cathedral. To do this it was necessary to demolish No. 6 Little Stile which became the site of the new church's tower. Built around an open court, No. 6 was an ancient building visible to the left of the 'Three Gables' on Hedgeland's model above.

The photo left shows Nos. 3, 4 & 5 Little Stile (the 'Three Gables') after the reconstruction of St Mary Major and the demolition of No. 6 Little Stile. The church itself was demolished in 1971, but the three houses are now all Grade II listed.

They were described at the beginning of the 19th century as "a tenement built on part of the antient workhouse". In 1540 the site housed craftsmen working at the cathedral although the current buildings were almost certainly constructed between 1650 and 1700.

Many of the oriel windows aren't original e.g. those of No. 4 in the middle are reproductions in a 17th century style, but the three properties form an attractive ensemble. They are typical of many houses built in Exeter over the course of the second half of the 17th century. Several still exist in the High Street but with altered facades e.g. No. 195 High Street.

Nos. 3, 4 & 5 Little Stile narrowly escaped destruction during the Exeter Blitz. The Globe inn, part of which formed the north side of Little Stile, was almost completely destroyed. The buildings on South Street at the narrow entrance into Little Stile were also destroyed. Remarkably, Nos. 1 & 2 Little Stile both survived the Exeter Blitz unscathed.

The photo right was taken in about 1948 after the remains of bomb-damaged buildings, including the Globe inn, had been removed. The cathedral and the Victorian tower of St Mary Major are in the  background. The 'Three Gables' are highlighted in purple. Nos. 1 & 2 Little Stile are highlighted in red.

As we've seen, No. 1 Little Stile, shown closest to the camera in the post-war photo, was rebuilt following a fire in 1820 but was the site of Richard Parker's birthplace in 1767. No. 2 Little Stile was a very narrow property, just one bay wide. Its corner stones and Georgian sash windows are visible to the far left in the photo at the top of this post. For some bizarre reason Nos. 1 & 2 Little Stile were both demolished by the city council in the 1950s as part of the post-war reconstruction. The pre-war aerial photo below shows the dense concentration of housing which surrounded Little Stile prior to 1942.

I can only think that the city's post-war townplanner, Thomas Sharp, was partially responsible for both this and other senseless demolitions undertaken by the city council in the post-war years. When Sharp released his 1946 proposals for the reconstruction and modernisation of the city, 'Exeter Phoenix', he included a detailed, tenement by tenement map of the city centre depicting areas affected by bombs in 1942.

However the map also included a grading for the remaining buildings. Some of these were rated as 'outworn', such as everything in Coombe Street and Frog Street, and others were rated as having 'architectural value', like the surviving terraces in Southernhay or the medieval canon houses in the Cathedral Close. However Sharp adopted a neutral stance towards many other areas i.e. those buildings which weren't outworn nor, in Sharp's opinion, of architectural value. Into this latter category fell the whole of Gandy Street, Goldsmith Street, North Street, Waterbeer Street, Holloway Street, Magdalen Street, the many standing buildings in Sidwell Street, the remaining fragments of South Street, including the 16th century White Hart Hotel and the Jacobean townhouse at No. 67 South Street, both of which Sharp regarded as expendable, as well as the Royal Albert Memorial Museum (which Sharp loathed), a number of buildings on the High Street and the early Victorian terraces in Northerhay.

It seems that either the city council was unable to make its own mind up on what to keep and so relied on Sharp as the arbiter of its taste or the council used Sharp's map as a way of legitimising the removal of perfectly sound structures.

Whichever, the city council seemed to defer to Sharp's judgement as late as the 1970s. I doubt it is just coincidence that the eastern side of North Street, almost the whole of Goldsmith Street, much of Waterbeer Street, Nos. 206 & 207 High Street, Nos. 212 to 219 High Street and the corner of the High Street and Queen Street were all demolished in the 1970s and were all areas highlighted by Sharp as having no architectural value. Nos. 50 to 52 High Street and No. 21 Cathedral Yard were demolished in the early 1960s and they too were rated as being of no value by Sharp. Two others that fell into this category were Nos. 1 & 2 Little Stile and so they were demolished.

Perhaps even worse was the fate of Little Stile itself. Instead of retaining the narrow entranceway into the cathedral precinct, in use since at least 1286, the council decided to follow Sharp's suggestion and obliterate it. A new, much wider entrance was created in 1960 passing over the site of the blitzed Globe inn. Little Stile was built over above right and ceased to exist. The opening in the wall where the passageway once led into South Street just opens into a service area for nearby shops. Following the demolition of St Mary Major in 1971 the Three Gables are now left isolated as the sole survivors of Little Stile below.


The demolition of No. 1 & 2 Little Stile seems inexplicable today. There was no reason why they couldn't have been retained and the narrow route into South Street reinstated. Such areas were part of the city's character, and even with rebuilt structures on its north side Little Stile could still have been an interesting small corner of Exeter, perhaps even with a plaque on the wall of No. 1 to remember the mutineer, Richard Parker.

Drag the slider on the image below to see the Globe inn and Little Stile before 1942 and the same view today. Alternatively, click on 'Show Only Then' or 'Show Only Now'. The site of Little Stile is to the far left in both images. The post-war pedestrian entrance into the cathedral precinct is to the far right in the modern photograph. The less said about the structure which was partially built over the site of the Globe inn the better.

before
after

Sources

Saturday, 10 March 2012

The Chantry, Deanery Place

The role of the precentor at Exeter has been established since at least 1154 when John the Chaunter is recorded as being the first holder of the post. The title comes from the Latin 'praecantare', meaning 'to sing before', and it was the precentor's job to oversee music and liturgy associated with masses held in Exeter Cathedral

By the end of the 13th century it had evolved into a very significant position and, along with the dean, treasurer and chancellor, was one of the four most senior roles associated with the cathedral's hierarchy. Each of these roles came with a significant property, and the Chantry in Deanery Place was the precentor's residence.The city's most ill-fated precentor was probably William Lechlade, murdered in 1283 as he was returning to the Chantry. His death, in which the dean himself was involved, led to the construction of a large wall dotted with gatehouses around the perimeter of the cathedral precinct. The Chantry stood on a plot of land within this enclosure, bounded by Bear Street to the north and Palace Gate to the south, its front range overlooking a small open area known as Deanery Place. Unfortunately the property was completely demolished in the 1860s and only a handful of images exist which depict the structure prior to its destruction.

The image top shows a detail from Hedgeland's model of Exeter overlaid onto a modern aerial view of Palace Gate. The long building at the top of the image with the red-tiled roof is the Deanery. The quadrangle of the now-demolished cathedral cloisters is to the right. The extent of the Chantry site as depicted by Hedgeland is highlighted in red, separated from the street by a wall. Alas, it seems that Hedgeland's modelling of the buildings is inaccurate in this instance.

An almost contemporary description by Alexander Jenkins in 1806 stated that the Chantry was "a very ancient and roomy house, entirely surrounded by other buildings, and no part of it is to be seen except the entrance, which has a modern frontispiece." Writing after the Chantry had been demolished, Lega-Weekes recorded in 1915 that "I am told that the old mansion of the Precentor was hidden from view by smaller houses, and was entered through a narrow passageway between them". Fortunately enough information about the building is known to say at least something about it. The image above right depicts the precentor's coat of arms: a blue saltire against a silver background with a gold fleur-de-lis in the centre. It was in use by 1496 and was possibly used prior to 1477.

Perhaps the earliest depiction of the Chantry can be found on Hooker's plan of South Street c1560. It shows the Chantry as a sprawling complex of boundary walls, buildings and courtyards entered through a gatehouse in Deanery Place. Beyond the gatehouse is a large three storey building with an embattled parapet left. Other than the gatehouse and the large embatttled structure, it's difficult to know exactly which of the buildings and courtyards shown by Hooker were associated with the Chantry but the plan does give some idea of the significant extent of the residence in the 16th century and its prominence in the overall cityscape.

The very early phases of the building's construction are a mystery but a 17th century document provides a good description of what was probably the Chantry's late medieval form. Like other residences which belonged to the Dean and Chapter, the Chantry was confiscated during the Commonweath which followed the execution of Charles I in 1649. A document surviving from the sale of the Chantry on 23 June 1655 contains the following invaluable information. In 1655 the complex of buildings measured 120ft (37m) from west to east and 92ft (28m) from north to south. In the centre was a courtyard 40ft (12m) square. The gatehouse had one room on the right and two rooms on the left with a further four chambers above. In the courtyard, to the left, were stables with a loft above and a woodhouse. On the right was a porch leading to a "faire hall". The accommodation consisted of at least one hall, two parlours, one kitchen, two butteries and nine chambers with two further chambers in a third storey. Slate roofs covered the buildings and behind the property was a large garden measuring 110ft (34m) by 72ft (22m).

The description almost certainly records the Chantry's medieval plan. It was a courtyard house constructed around a central quadrangle with a range of buildings on each side, not dissimilar to other examples that once existed in the city.


These properties would've been amongst the most opulent domestic buildings in the city, far exceeding the houses of all but the very wealthiest of Exeter's merchants. It's unlikely that secular domestic buildings on the same scale existed within the city walls until after the Reformation and the construction of Bampfylde House and Bedford House in the 16th century. Based on the 1655 dimensions, the medieval Chantry covered an area only slightly smaller than the open ground within the former cloisters of the cathedral. Something of the courtyard arrangement at the Chantry can be seen in John Hooker's 16th century plan. Assuming that it had been remodelled in the 15th century the Chantry was almost certainly constructed from red Heavitree breccia. The exterior of the gatehouse range at least would've looked a little like some of the remaining canons' houses in the Cathedral Close e.g. No. 11 above (the former gatehouse to the Abbot's Lodge, No. 11 was completely rebuilt after almost total destruction in World War II).

Only one single image is known to exist showing anything of the interior of the Chantry prior to its demolition i.e. a photograph from c1868 of the much-modified John Coombe fireplace in the great hall. One other possible image is in the Westcountry Studies Library. Dated to c1840 it is a sketch by the Exeter artist, John Gendall. It is catalogued as 'The Old Hall of the Chantry, now the Law Library' left © Devon County Council. The magnificent medieval hall known as the Law Library is at No. 8 Cathedral Close and has a completely different roof structure to the one in the sketch so clearly it must show a different building. I've been told that the roof shown in the sketch isn't one which is still extant within the city but that the principal and intermediate roof trusses are characteristic of other high-status Exeter medieval roofs. I can find no record of the Chantry ever having been used as a Law Library but it's quite possible that this sketch does indeed show the "faire hall" of Exeter's medieval precentors.

The arch-braced principles with short curved ends and the very distinctive curving wind-braces shown in the sketch remind me of the 15th century timber roof in the guest hall at St Nicholas' Priory right, although the arrangement of the wind-braces is quite different at the priory. To the bottom left of the sketch can be seen a cross-section through the hall showing three doorways that led to the service rooms. Debris on the floor also suggests that the sketch was made at a time when the mystery room was undergoing either demolition or alteration. Either way, the guest hall at the priory gives another small insight into what the medieval Chantry was like.


Following the sale of the Chantry in 1655 it was possibly used as a hospital for soldiers incapacitated during the English Civil War. It was returned to the Dean and Chapter after the restoration of the monarchy in 1660. It's difficult to know what state it was in by the end of the 17th century. The nearby Bishop's Palace was severely damaged during the Commonwealth when it was used as a sugar refinery. The only known 19th century illustration of the exterior of the Chantry, by George Townsend in 1867 below left © Devon County Council, shows that the building had undergone major alterations in the 18th or early 19th centuries. The fact that the Chantry was no longer visible from the street in 1806 suggests that some of its ranges and the land on which it stood had been subsumed into later housing.

Townsend's drawing depicts a large, square, three-storey extension with a porch, probably added in the 18th century. Attached to one side is a long, low building which is probably one of the surviving medieval ranges of the main residence, possibly that which contained the great hall. All of these structures are absent from Hedgeland's model. The south tower of the cathedral can be seen in the background to the right.

George Oliver lamented in 1860 that "the residence of the precentors has been so altered and modernised as almost to defy description". That may well have been the case but medieval elements from the earlier building must've remained embedded within the later alterations. It's highly likely that the "faire hall" mentioned in 1655 and possibly sketched by Gendall in the 1840s survived up until its destruction in the 1860s. An article in the 'Exeter Flying Post' from 1871 explicitly stated that the Chantry contained "a fine dining hall with an open roof...which had long since been converted into bedrooms". Clearly the hall had been divided horizontally at some point, as happened at the Deanery, with a first floor inserted but there's no reason to doubt that the medieval roof structure remained largely intact (as also happened at the Deanery).

Unfortunately the entire site was razed to the ground in the 1860s. The only surviving piece of the former Chantry today is the John Coombe fireplace, now in the Royal Albert Memorial Museum. The site remained empty for some time before it was occupied by a new Chantry building.

Designed by Ewan Christian, architect for the Ecclesiastical Commissioners from 1851, the property was completed in 1870 and it's hard to imagine a more stolid example of Victorian architecture. The diaper brickwork and stone door and window surrounds are small recompense for the loss of the old building. The modern aerial view right shows the extent of the 1870 Chantry, highlighted in red. The boundary wall is highlighted in purple. It still retains the pronounced curve to the north-east that is recorded both by Hooker in the 16th century and Hedgeland in the early 19th century. The former gardens are now all concrete and car parks.

The lack of a visually impressive front facade is particularly bizarre as each side looks as nondescript as the others. The overall appearance isn't helped by the fire escapes or the wire fencing which sits on top of part of the boundary wall. The demolition of the Chantry was criticised in a letter to the 'Exeter Flying Post' in 1894, in which it was described as one of the "priceless relics of the past" destroyed by often unnecessary rebuilding. There have always been people in Exeter who have lamented the demolition of the city's historical buildings, or the sale of historical artifacts, but such opinions have only rarely altered the outcome. The Chantry is now a locally listed building but its boundary wall has Grade II listed status, the lower courses of purple volcanic trap and sandstone dating back at least to the 18th century. Apart from that, there's nothing of historical interest to be seen above ground. The Chantry is no longer the precentor's house but is used as part of the Exeter Cathedral School.

Sources

Saturday, 3 March 2012

Nos. 2, 3 & 4, Cathedral Close

These three properties sit on part of the footprint of the College of the Annuellars. The College, built as a residence for the cathedral's chantry priests, was founded in the 1520s. It was disbanded just two decades later following Edward VI's Chantries Act of 1547. The College buildings appear to have been swiftly subdivided into separate tenements and these are now represented by the plots of Nos. 1 to 5 Cathedral Close.

Nos 2 to 4 are bounded at one end by the well-known 'Mol's Coffee House' and at the other end by No. 5 Cathedral Close which still retains parts of the College's east range and refectory. All three houses date to the late 16th century, after the disbanding of the Annuellars' College in the 1540s, and all three are built of timber-framing. It's possible that fragments of the College remain within the fabric of the later construction but it must be assumed that the sites were largely rebuilt following the College's demise. According to Hugh Meller, "not one of the interiors remains unscathed".

No. 2 (on the far left in the photograph) is Grade II* listed. It has two oriel windows on the first floor with another on the second floor. The second floor oriel window currently in the facade isn't the original. Until 1970 the aperture was filled with a Georgian sash window. The shop front on the ground floor was probably altered at the same time. For many years it was 'Hanson's' tea room but it is now the premises of 'Tea on the Green'. I'm not aware of any historical features that might remain inside. No. 3, in the centre of the photograph, is also Grade II* listed. It is of a similar date to No. 2 but the facade was replaced c1800 giving the building its current Georgian appearance. An egg and dart cornice runs along the top of the facade. Again I've no idea if any internal features of interest survive. No. 4 has a rusticated stucco facade which is now almost invisible beneath numerous coats of white paint. The frontage looks as though it was added c1700. Apparently there are a few features surviving internally including some restored late 16th century panelling. Like the other two properties, No. 4 is Grade II* listed.

All three buildings came close to destruction during the Exeter Blitz. The photograph below, taken from one of the towers of the cathedral, shows the properties within the context of the Cathedral Close with the reconstructed areas of the city stretching away to the north and east.

Sources

Friday, 2 March 2012

No. 5 Cathedral Close and the Annuellars' College

No. 5 Cathedral Close sits within the boundaries of the cathedral precinct, facing out across the picturesque green and towards the north tower of the cathedral. One of only 22 Grade I listed buildings in Exeter, No 5 is everything you would hope to find in an old cathedral city. This is history as architecture. The beautiful brick facade exudes quiet confidence from every beautifully mortared joint but the property has ecclesiastical connections which extend back to before the Reformation.

Like so many of Exeter's most interesting surviving historical buildings, No. 5 Cathedral Close retains some significant late medieval fragments. During the Middle Ages, if you were particularly rich, you could leave money for a priest to perform a mass on the anniversary of your death. This mass was called a 'missae annuellaria'. At Exeter these priests were called annuellars (or annivallars), their name derived from the same root as 'anniversary' and 'annual'. They were in effect chantry priests. Exeter Cathedral had a number of chantry chapels, purpose-built shrines financed through the endowment of land and property by wealthy donors, where a chantry priest could perform the anniversary mass before a dedicated altar. The Oldham Chantry below right, endowed by Bishop Oldham and constructed c1519, is particularly fine.

The Annuellars were active in Exeter at least by the end of the 13th century and by 1337 there were twenty one annuellar priests connected to the cathedral. Until the early 16th century it appears that the Annuellars lodged in various houses and rooms scattered across the Cathedral Close. Their ecclesiastical colleagues, the Vicars Choral, had resided together in a purpose-built complex of buildings on the other side of the Close since the end of the 14th century. Consisting of two rows of small houses, a gatehouse, kitchen and refectory hall, this complex was known as the College of the Vicars Choral. No such arrangement was made for the Annuellars. According to Stanford Lehmberg, "there had been talk of providing a home for the annuellars of Exeter as early as the 1380s" (the same decade in which the College of the Vicars Choral was founded). Nothing seems to have come of these plans and the Annuellars continued to live independently of each other until the first quarter of the 16th century.

Lega-Weekes cites a pre-Reformation document from c1525 which refers to "the mansion place latly buylded for the Annylers". This "mansion place" was the College of the Annuellars. Clearly the decision had been made to create a collegiate residence for Exeter's chantry priests where they could eat and live together in one location. The Annuellars' College was probably founded in 1528. It was to prove very short-lived. Regarded as overtly Popish, the chantries across England were abolished in 1547 by the Protestant King Edward VI. With no chantries there was no need for the chantry priests and so, just two decades after it had been founded, the College of the Annuellars was disbanded, the twenty-one annuellar priests pensioned off a year later in 1548.

The photograph right was taken from the north tower of the cathedral and shows the brick facade of No. 5 with the medieval ranges at the back. The bomb-damaged chapel of St Catherine can be seen in the top right corner illustrating just how close No. 5 came to destruction in 1942.

Until recently it was widely believed that the Annuellars' College extended from the north-west corner of the Cathedral Close as far as St Catherine's Almshouses. The substantial remnants of the canonry on Catherine Street were also believed to have been subsumed into the college buildings. Writing in 1821, the historian George Oliver claimed that "behind Moll's Coffee-house, are considerable remains of the college of the annivellars, or annuellars, or chantry priests". He then goes on to describe an arched doorway in the front wall of what was then the Country House Inn, formerly part of the extensive medieval canonry. The 1876 Ordnance Survey map of the city labels the canonry complex on Catherine Street as the "College of Chantry Priests". It is now thought that the College of the Annuellars and the canonry on Catherine Street remained two totally separate entities.

It goes without saying that precise details of the College remain frustratingly elusive. Unlike the College of the Vicars Choral which survived largely intact until its almost total demolition between 1850 and 1893, the College of the Annuellars was quickly divided up and converted into separate tenements which were then subsequently altered or rebuilt.

A lease of c1549 to Richard Weston refers to "the annuellars' house in the Close, whereyn divers chantry-priests now or late did inhabit or dwell together" and another of 1585 mentions "the tenement sometimes called the Annuellars' House, in the Close, together with all edifices, buildings, courtlages, and gardens belonging unto or reputed parts of the same".

Much of the Annuellars' College has vanished beneath later alterations but one of the reasons that No. 5 Cathedral Close was awarded Grade I listed status in 1953 was because it retains a large remnant of the old College buildings. It is a property of two halves. The front part top, visible from the Cathedral Close, has a brick facade of c1700. A date of 1688 on the rainwater head is believed to commemorate the construction making it coeval with other early brick structures in the city, such as the Custom House, the Notaries' House, No. 40 High Street and the now destroyed Paragon House near South Street. The facade is two storeys high with attic windows almost hidden behind a parapet, beneath which runs a modillion cornice. Each window is surrounded with a moulded architrave.

There is no front entrance. Access into the property is through a covered passageway above right. In two of the late 17th century rooms are contemporary panelling as well as a staircase. The back wall of the 17th century range is constructed of stone and almost certainly belonged to the Annuellars' College.

The covered passageway exits into a small courtyard, enclosed on three sides left. From here it's possible to see a large L-shaped building constructed of rough Heavitree breccia attached to the rear of the property. The northern range (with the late medieval arched doorway) is believed to be the College's dining hall from c1528. Although now divided horizontally into two separate floors, it retains a barrel-vaulted ceiling constructed from moulded timber ribs. The room below has a 15th century oak screen, imported from elsewhere, as well as a stone fireplace featuring angel corbels. The east range is also associated with the early 16th century College of the Annuellars.

A reconstruction of the College by Piran Bishop, formerly of Exeter Archaeology, suggests that the residence was built around a quadrangle. The documents mentioned above also imply that the "mansion place" was built as a unified project rather than cobbled together out of pre-existing houses. On Piran Bishop's reconstruction the entrance into the quadrangle in the 16th century is shown as being in the same place as the existing covered passageway at No. 5.

The former site of the Annuellars' College is shown on the the aerial view right. The late 17th century range of No. 5 is highlighted in purple. The standing remains of the College are highlighted in green. Based on Bishop's reconstruction, I've highlighted the possible 16th century extent of the College in red. It's easy to see how the remaining fragments once formed part of four ranges surrounding a central quadrangle. The peculiar alignment of St Martin's church, founded in 1065, makes it difficult to know how the College might've abutted up to it so I've just guessed. According to the Royal Albert Memorial Museum, "a recent archaeological survey has shown that much of the college remains, embedded in later housing". This later housing would include the current sites of Mol's Coffee House, Nos. 2 to 4 Cathedral Close as well as No. 5, all of which occupy the footprint of the college. The photograph below shows Nos. 1 to 5 Cathedral Close today.

Sources
Related Posts Plugin for WordPress, Blogger...