Monday, 18 June 2012

A Brief History of South Street

The photograph left shows half of the west side of South Street looking up towards the High Street at the end of the 19th century. The entrance into Coombe Street is to the far left. A narrow passageway underneath one of the buildings in the foreground led to Paragon House, a large, brick-built property of c1700 constructed around a medieval core. Many of the buildings shown dated to the 17th and 18th centuries and not a single one still survives today.

Given its current underwhelming appearance, it's hard to believe that South Street was for centuries the ceremonial entrance into Exeter and the location of some of the city's most important historical structures. Many of Exeter's wealthiest medieval, Tudor and Stuart citizens had private houses in South Street and it was the site of three medieval parish churches. Here could also be found the prestigious townhouses of the Priors of Plympton Priory and the Abbots of Tavistock Abbey. The 14th century kitchen and refectory of the College of the Vicars Choral also backed onto the street and, perhaps above all else, it was the site of the great South Gate, with its two enormous drum towers, described by Hoskins as "one of the most impressive things of its kind in England" through which passed many of the kings of England. The fact that almost none of these buildings has made it into the 21st century illustrates the magnitude of the losses.

The photograph right shows the east side of South Street from the same vantage point as the photograph above. The houses in the immediate foreground appear to date from c1700 or earlier. Of all the properties shown, only one survives today: the house built by Robert Russell in c1800 on part of the site of the Bear inn. Just the blank side wall of this property is visible in the photograph, about halfway up near the solitary dark figure in the road, just beyond the awning which stretches over the pavement.

The modern line of South Street doesn't follow its Roman predecessor. In the 2nd century AD, South Street ran slightly further to the west than it does today, skirting around the forum which occupied a large site in the centre of the city. Little is known about the development of Exeter in the four centuries following the end of the Roman administration but it seems likely that by the end of the 9th century the current line of South Street was established as a more direct route to North Street and the North Gate on the opposite side of the city. This would make South Street part of Alfred the Great's grid-like street plan that was laid out c880 AD. (Other late Saxon streets included Catherine Street, Goldsmith Street and Gandy Street.) Before 1942, George Street, Guinea Street, Sun Street, Coombe Street and James Street all had entrances into South Street from the west, from which it was possible to access the streets and passageways of the sprawling West Quarter.

The Roman South Gate that punctured the city wall at the end of South Street was modified by the Saxons before being remodelled in the 11th century and again between 1410 and 1420, when it achieved its vast late-medieval dimensions. (It's believed that the South Gate's Saxon archway survived all the later rebuildings until the entire structure was tragically demolished in 1819.) Just inside the city wall and adajcent to the South Gate was Holy Trinity church, possibly founded in the 11th century. The early 15th century structure (shown left c1800) was demolished at the same time as the South Gate itself and replaced with the mediocre building which stands near the site today. Further up, on the corner of South Street and Palace Gate, stood the short-lived church of St James. It was in existence by the end of the 12th century but its parish was merged with that of Holy Trinity and the church isn't heard of again after 1384. (Even today, beneath the post-war buildings, the ground is thick with the human remains of Exeter's medieval citizens close to the former site of the church.) St George's church was a Saxon foundation and stood on the corner of South Street and George Street. Although most of the medieval building was demolished for road-widening in 1843, part of the Saxon church was revealed following the blitz of 1942. Only a small part was salvaged before the rest collapsed.

No. 100 South Street was also the site of one of the most remarkable private houses in Tudor Exeter, known as King John's Tavern. The connection between the property and that particular monarch is obscure, and almost certainly fanciful, but the house itself dated to c1500. It stood opposite Little Stile, what is now the wide, post-war entrance into the Cathedral Yard at the top of South Street. The property was renowned for its opulent interior which included rich plasterwork ceilings with pendant mouldings, elaborately panelled rooms and a circular staircase, described in the early 19th century as "singularly beautiful" right.

The jettied upper floors of the exterior were supported on carved corbels decorated with "human and diabolic forms" and the entrance porch was supported on large grotesque figures carved from oak. 15ft of frontage was removed in 1835 and the rest of the property was demolished later in the 19th century. The more spectacular carvings as well as the panelling were salvaged during the demolition and were purchased by the travel writer, Richard Ford, to adorn his property in Heavitree. Constructed around an Elizabethan farmhouse, Heavitree House was transformed by Ford into a Gothic-Moorish fantasy, reflecting his interest in the Iberian peninsula. It's no surprise that Heavitree House was demolished by the city council in 1949 but the fate of the carvings from King John's Tavern remains unknown.

King John's Tavern was just one of many inns that once existed on South Street. As well as the Bear inn and the Black Lions inn, there was the the Black Horse, the Seahorse, the Mitre, the Grape, the White Hart (which still exists), the Lamb and the Bell, to name just a few. The Bell tavern was a particularly early recorded example and is mentioned in documents from 1447 to 1449. Apart from the White Hart, not a trace remains of any of them. Something of the street's general architectural character in the 16th and 17th centuries can be seen in No. 67 South Steet and in the two timber-framed houses which were demolished in 1855 to allow the rebuilding of the Baptist Chapel. A vivid description of South Street in its late medieval heyday can be found in the introduction of Ian Mortimer's book 'The Time-traveller's Guide to Medieval England'.

One curiosity about South Street is that for centuries it was called something else! From the Middle Ages into the 19th century each part of the street had its own separate name. The stretch extending from the corner with the High Street as far as Little Stile was called Cook Row, perhaps a reference to stalls that once sold food to passers-by. From Little Stile to Bear Street was known as Bell Hill Street. A lease of 1453 uses the name Bolehyllestrete and this must've been where the almost contemporary Bell tavern was located. From Bear Lane to the South Gate was called Southgate Street. These names were still being used well into the 1800s.

In 1660 the city's serge market was moved from the site of the cathedral's demolished cloisters to South Street. (Robert Lesyngham's late 14th century cloisters had been pulled down in 1656 following the English Civil War and the disbanding of the Dean and Chapter. An open cloth hall was built in place of the cloisters. Part of this mid-17th century hall still survives today.) Serge is simply a type of woven woollen cloth, the export of which made Exeter one of the richest cities in England until the trade collapsed following the Napoleonic Wars. The South Street serge market appears on Rocque's 1744 map of Exeter. Simply called 'The Large Market' it is shown occupying most of the area of Bell Hill. Donn's 1765 map, detail above left, explicitly labels the area outside the Bear inn as the 'Serge Market'. The market was held every Friday. Celia Fiennes visited Exeter in 1698 and described a "large market house set on stone pillars which runs a great length" upon which the packs of serges were laid. The street would've been heaving with people, full of noise and colour and packed with the city's citizens, merchants from all across Europe and people who had just come to see the spectacle. In 1727 Defoe described the South Street serge market as second only to Leeds as "the greatest in England".

In 1799 South Street became the location for one of the city's major water conduits. The magnificent Great Conduit, fed from natural springs via the city's underground passages, had stood near the Carfax (i.e. the crossroads at the junction of South Street, North Street, Fore Street and the High Street) since 1461. Described by Jenkins as a "very beautiful edifice", the Great Conduit was demolished and moved close to a house near the entrance into North Street in 1770. This was in turn removed in 1799 and a completely new conduit was built up against the rear wall of the refectory of the Vicars Choral in South Street above right.

The South Street conduit was the prime water source for anyone living in the overcrowded West Quarter. Thomas Shapter, who documented the city's cholera epidemic of 1832, recalled that "The conduit, situated in South Street, yielded a tolerably copious and constant stream to those, who waited with their long brown earthen-ware pitchers for their turn at the cock whence it was delivered." Writing some 50 years later, James Cossins recalled that "the supply at times was so limited that it would take half an hour to fill a bucket or pitcher". It wasn't uncommon to see thirty or forty people waiting anything up to three or four hours to fill their pitchers or buckets. Fights and broken pitchers were sometimes the result when the conduit, fed from the natural springs at Lyon's Holt near Sidwell Street, ran dry in the summer.

(The photograph right was taken c1890 from a point about halfway down South Street looking south towards the city walls. The entrance into Sun Street is just visible to the right. The then newly-built Catholic church, on the site of the townhouse of the Abbots of Tavistock, is to the left.)

The South Street conduit, and the resulting crowd of users, proved to be an impediment to passing traffic and in 1835 the conduit was moved to Milk Street, next to Charles Fowler's Lower Market. The new conduit was marked by a stone obelisk which remained until it was damaged by bombs in 1942 and subsequently cleared away. The stone balls on top of the South Street structure were moved following its demolition and relocated to the top of the tower of the church of St Mary Arches, where they can still be seen today. Cossins also left a description of South Street as it appeared in the 1830s: "The conduit then extended some eight feet from the wall of the College Hall" and Bell Hill was so narrow, and the jettied floors of the ancient properties oversailed the street so much, that "the upper parts of some of the houses were just within shaking hands distance".

These must've been ancient houses indeed which had gradually been extended out into the carriageway over many centuries. It was said that a portion of Bell Hill was so constricted that it wasn't possible for two coaches to pass each other. On 29 March 1829 it was announced that "the Commissioners of Improvement in this city have it in contemplation to widen South Street and abate the declivity of Bell Hill by removing the houses near the conduit". Some of these houses can be seen in the background behind the conduit in the illustration shown above.

Unlike North Street, which was widened in its entirety, only parts of South Street suffered the same fate. In 1830 many of the houses projecting out into the street were removed, or their depth was reduced and new frontages were added. In 1915 Ethel Lega-Weekes examined the properties on South Street that extended from the corner of Bear Street up as far as the College of the Vicars Choral at Kalendarhay. She reported that although the facades were 19th century the backs of the houses all contained much older material. She called them "spliced houses", part 19th century and part medieval, the rear walls forming the ancient boundary between the city and the church precinct. When these properties were destroyed in 1942 the thick stone walls at the back were left standing (although they were subsequently demolished).

Unfortunately, even before 1942, much of street's historical character had already been eroded. The South Gate and Holy Trinity church had been removed in 1819. (The medieval entrance into South Street via the South Gate is shown in the image above right. The three timber-framed houses to the left of the gatehouse were built following the English Civil War and survived until their demolition in the 1960s for the construction of the inner bypass.) St George's church followed in 1843.

The former townhouse of the Abbots of Tavistock Abbey was partly rebuilt c1800 but was totally demolished in the mid-1880s and replaced with the Catholic Church of the Sacred Heart. At least part of the former townhouse of the Priors of Pympton Priory remained as the Black Lions inn until it was destroyed by fire in 1873. Substantial medieval walls and windows survived the fire and were incorporated into the new building. (The 12th century stone capital shown above left was retrieved from inside the fire-damaged building.) The former medieval kitchen of the College of the Vicars Choral had also assumed the name of the Bear inn. The ancient structure was demolished in 1871 although Lega-Weekes claimed that parts of the old kitchen could still be seen in the cellars of the rebuilt premises. The south-east corner of South Street and Palace Gate was rebuilt in 1876, resulting in the demolition of several timber-framed properties. In 1912 oak panelling dating to the late 16th century was being levered from the walls at No. 3 South Street, probably prior to being installed at the neo-Tudor Gateacre Grange on the outskirts of Liverpool.

Despite the gradual modernisation of the facades in South Street, it's certain that many of the properties concealed much older cores. Alterations to No. 96 South Street in 1921 exposed timber-framing and very thick stone firewalls. The innocuous-looking house on the corner of South Street and Bear Lane concealed the remnants of a large 14th century stone tower. Until the 20th century, these "spliced houses" were common throughout Exeter, the ancient fabric hidden beneath later additions. If you scratched the surface then the past was everywhere, and South Street was no different.


The Destruction of South Street in 1942

South Street was badly affected during the Exeter Blitz of 04 May 1942, one of the so-called Baedeker Raids launched by Nazi Germany against some of England's most historic and picturesque cities. According to one eyewitness, D. P. Beckett, by the time the bombers left the city at around 2.50am, "South Street was impassable above Guinea Street owing to large fires on both sides". The prevailing wind was from the north-west causing the fires to spread down from the top of South Street, igniting one property after another. Beckett continued: "it became obvious that the firemen were unable to prevent the flames from spreading, particularly in South Street where, owing to the inflammable nature of the premises (all lathe and plaster) the fires were creeping upwards against the wind. After a building had been on fire for a few minutes, the beams would give and it would burst asunder, the entire structure collapsing like a pack of cards amidst a shower of sparks, leaving just a big heap of embers right across the street".

The photograph above right © Express & Echo shows the upper half of South Street soon after the Exeter Blitz. The ruins of the dining hall of the Vicars Choral can be seen in the centre. The aerial view left shows pre-war South Street running diagonally from top left to bottom right. Of all of the buildings visible only those highlighted in purple still survive today. The rest have disappeared either as a consequence of 1942 or following the construction of the inner bypass in the 1960s. The photograph illustrates the densely built-up nature of the pre-war city centre.

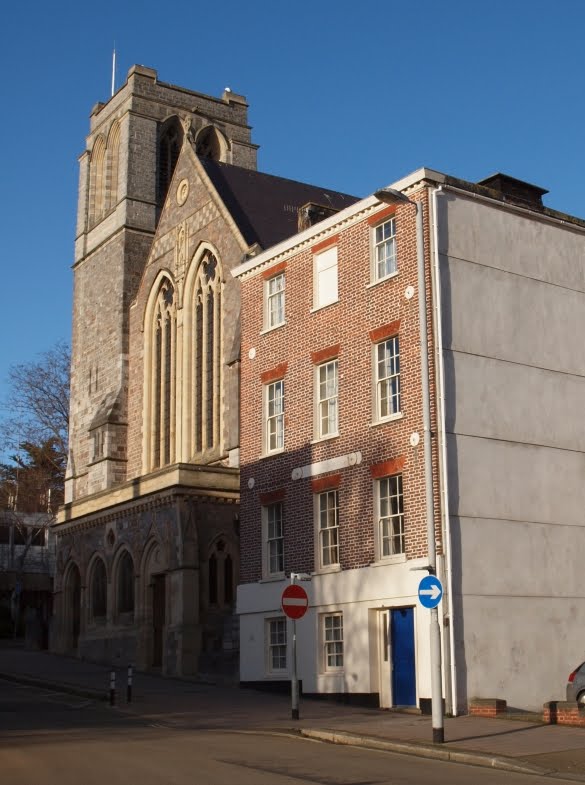
Over sixty properties fronting onto South Street were completely destroyed during the air-raid. Approximately twelve were demolished for road-widening during the post-war reconstruction and just fourteen pre-war buildings now exist today. The two main architectural casualties were the medieval refectory of the Vicars Choral and Paragon House, but it's impossible to say what else was lost as nearly all of the buildings were destroyed without any record made of their construction or history. (Paragon House itself, one of Exeter's loveliest buildings, is only known from a handful of surviving drawings and a couple of snapshots.) The Church of the Sacred Heart was only saved because Bear Street and the thick stone walls of the Bear Tower acted as a firebreak. The presence of Coombe Street helped prevent the fires spreading as far as the White Hart inn. Strangely enough, according to Thomas Sharp's colour-coded map of the damage, the timber-framed house of c1700 which stood on the north-west corner of Coombe Street and South Street survived even though its neighbour, of a similar construction, perished. Unfortunately the former property must've been demolished during the rebuilding. (This property is visible to the extreme left in the photograph at the top of this post.)

The drawing right © Devon County Council by George Townsend shows the picturesque north-east corner of South Street and Palace Gate in 1890, looking up towards the gatehouse of the Bishop's Palace in Palace Gate. This was the location of the church dedicated to St James which disappeared in the 14th century. The timber-framed property on the corner probably dated to the last half of the 17th century and survived the blitz unscathed. The late Georgian building, half of which is shown to the far left in Townsend's drawing, was damaged during the air-raid. Aerial photographs reveal that both the timber-framed property and the remains of the brick house were still standing in the mid 1950s. Thomas Sharp, Exeter's post-war townplanner, recommended the restoration of the damaged building, thereby reinstating a row of characteristic pre-war buildings stretching from the corner of Palace Gate to Bear Street. Instead, the corner properties were all demolished for road-widening in 1956.

The image left shows a modern aerial view of South Street combined with a pre-war street plan of the city. Based on Sharp's own map, the war-damaged sites are highlighted in red. Sites highlighted in yellow represent buildings that were demolished by the local authority during post-war redevelopment.

The 14th century Bear Tower and the medieval ruins of the townhouse of the Priors of Plympton, revealed for the first time since the fire of 1873, were swept away during post-war reconstruction as were several other surviving houses of a 17th century type. During the rebuilding of South Street the decision was taken to double the width of the pre-war carriageway. What were formerly narrow pavements, as can still be found in Fore Street, were extended to 15ft on both sides and the new shops were set back from the frontage line of their predecessors. The medieval street plan of Sun Street, George Street and Guinea Street was obliterated and a new, very wide entrance into Market Street from South Street was constructed, almost on the site of Paragon House.

The post-war architecture which replaced the destroyed buildings probably speaks for itself. It came from the desk of the city council's in-house architects and Hugh Mellor was being overly kind when he described it as 'drab'. Although they were designed to free up views of the nearby cathedral, several of the single-storey shacks are shockingly poor. (Pevsner and Cherry describe them as "mean, low shops".) Perhaps the grossest error of judgement came in the 1960s with the construction of Concord House (above, as seen from the inner bypass). It's hard to imagine a less appropriate building for its location and it dwarfs all the other post-war structures. The council's own conservation report calls the post-war structures "mediocre" and "nondescript" but quite rightly adds that later developments, including Concord House, "are worse". Having widened the street so drastically after the war to cater for wider pavements, more traffic and on-street parking, the city council has recently made South Street a one-way road.

The destruction of so much of South Street's architectural heritage in 1942 combined with the poor replacement architecture, the removal of the ancient street plan and the widening of the thoroughfare itself has resulted in the complete loss of the street's historical character. It has frankly been a total disaster. A few fragments do remain. On the east side, the Church of the Sacred Heart and the Grade I listed Unitarian George's Meeting of 1760 can still be seen left. The west side contains Nos. 58 to 68, a small collection of pre-war survivors all of which are Grade II listed below. These include the White Hart inn, built around the core of what was probably William Wynard's 15th century townhouse, and No. 67 South Street, a fine 17th century timber-framed property with important internal features. There are also several other buildings in this group, most of which are late Georgian with brick or stucco facades. It's perhaps symptomatic of the general post-war mentality that Thomas Sharp regarded the entire group as expendable and advocated their removal. Fortunately this plan was never carried through, although the properties are now isolated between Concord House and the post-war rebuilding of South Street on one side and the convergence of ten lanes of traffic at the site of the old South Gate on the other.

Views of modern South Street are shown below.


Sources

Saturday, 16 June 2012

The Medieval Chancel of St Mary Major

The image above shows one of the most familiar sights in the southwest of England: the 14th century west front and image screen of Exeter Cathedral. It's a view that would be recognisable to anyone who has visited the city over the last 650 years. Even today it's probably the most frequently photographed vista in Exeter. But this image is slightly different and the presence of one particular feature makes it amongst the rarest and most unusual surviving photographs ever taken in the old city.

To the right of the cathedral can be seen the medieval chancel of the church of St Mary Major. Although only part of the church is shown this is one of the very few surviving photographic records of the church before it was rebuilt, detail left. The medieval church of St Mary Major was demolished in 1865 and subsequently rebuilt so the image, an albumen print, dates to before the demolition. Very few images of the city exist from such an early date.

The long history of St Mary Major is covered in an earlier post, but the church stood on the site of Exeter's Saxon minister, the abbey church of a monastery founded in the 7th century. The existence of the minster predated the creation of the See of Exeter in 1050. In other words, there was a building on this exact site centuries before the current Gothic cathedral was built. The minster was used as Exeter's first cathedral until a new cathedral was built slightly to the east in the early 12th century. This explains the close proximity between St Mary Major and the west front of the cathedral, as shown in the image. Following the consecration of the Norman cathedral, St Mary Major was downgraded, modified, and in 1222 became a parish church in its own right.

Jenkins visited the church in 1806 and left the following description of the chancel as it still appeared in the mid-19th century photograph: "At the east end, through a loft gothic arch, it opens into a large chancel, which is of a different construction, and appears of a more ancient date than the body of the church; it has a separate entrance from the yard, and over the north window is a small tablet, representing St Lawrence in a state of martyrdom on a gridiron; and on the angles of this and the other windows cherubims supporting gridirons are represented in bass-relievo". Jenkins added that "tradition informs us that this chancel was a chapel, dedicated to St Lawrence, unconnected with the church". (A medieval parish church dedicated to St Lawrence existed in the High Street until it was badly damaged in 1942 and subsequently demolished.) The church was built of stone which was covered in lime render and then whitewashed.

The image left is an animated stereoscopic view of the west front of the cathedral originally taken in the early 1860s. The chancel of St Mary Major can just be seen on the far right.

George Oliver claimed that the chancel dated to the reign of Edward III primarily on the style of the windows and the fact that the high altar was rededicated by Bishop Grandisson in 1336. Oliver also believed that the representation of St Lawrence had been inset above the north door during 1700s or early 1800s.

The much-weathered sculpted vignette of St Lawrence inset above the crenellated north porch is visible in the detail above right. The stone tablet still exists and is one of the few remaining fragments of the medieval structure, below. When the church was demolished in 1865 it was rebuilt further west, away from the front of the cathedral. The replacement was in turn demolished in 1971.

The area today is just an expanse of grass. It's now impossible to say if the chancel really was "of more ancient date" than the rest of the church, as Jenkins believed. It's also a pity that the photographer didn't turn their camera and capture an image of the entire building or take more high quality images of other parts of Exeter. In the mid 19th century many of the city's streets still contained a large number of impressive medieval and post-medieval structures which have since disappeared. Although several drawings exist of the church as it appeared prior to its demolition, to have even part of it recorded in a photograph is an exciting discovery.

Sources
Wednesday, 21 March 2012

Bear Street, Bear Gate & Bear Tower

Today Bear Street hardly exists. The north side is nothing but a car park hidden behind a modern wall and the south side is completely dominated by the side wall of a late 19th century church left. But the area is thick with history and Bear Street, just 180ft (56m) long, was the site of several structures of significant historical interest. Traces of its medieval past remained until 1966 and yet none of it now survives. So what went wrong?

The site of Bear Street is ancient, lying within the boundaries of the mid-1st century Roman fortress. In 1953 part of a Roman drain or conduit was found in Bear Street. The drain carried waste water away from the public baths which stood near the Deanery's garden c180 AD. There is some archaeological evidence that Bear Street was first laid out on its current alignment as early as the 9th century. It might've once connected South Street with the Anglo-Saxon minster which stood just west of the present Gothic cathedral. According to this theory, Saxon Bear Street would've been much longer than it is today, extending across the city as far as what is now Princesshay. The street was considerably shortened in length when the boundaries of the cathedral precinct were established and by the end of the 13th century it only led to Deanery Place and Palace Gate, as it still does today. In 1286, following the murder of the precentor Walter Lechlade, the Dean and Chapter received a royal licence from Edward I to encircle the cathedral precinct with a wall and gatehouses, and one of these gatehouses was situated in Bear Street.

The Bear Gate

A document relating to the circumvallation gives quite precise details about the location of the gate, later known as Bear Gate. It was located at the top of Bear Street and consisted of one gate 8ft wide for pack-horses leading into "the lane between the house of the Dean of Exeter and the house now of Roger de Derteford". The gate had wooden doors that were locked every evening at the curfew. It must've been a relatively simple structure, especially in comparison with the great Broad Gate on the High Street. Hooker's 16th century plan of South Street shows Bear Gate with a simple pitched roof. On the Braun and Hogenburg map of 1587 the gate consists of just a stone archway right. The range of buildings on the right side of the street formed the north wall of the Bear Inn, the former townhouse of the Abbots of Tavistock Abbey.

There's some evidence that by 1584 the gate had a chamber above it as a Mr Barcombe was required to pay two pence every year in consideration of "his new building over the gate going into the churchyard by the said Bear Gate". The Bear Gate was demolished in the Spring of 1813. According to Michael Fodor in his booklet 'Gates of the Close', the materials were salvaged by Thomas Matthews for £10.

The Bear Tower

Of almost equal interest was the Bear Tower. It was embedded within a later property, close to the junction with South Street and opposite the side wall of the Bear Inn. It dated at least to the 14th century and was built from blocks of purple volcanic trap. A blocked Gothic doorway in the south wall of the tower once gave access directly onto Bear Street. There was also a very large blocked archway in the east wall, almost like the chancel arch of a church. The tower was perhaps 20ft high and approximately 15ft square at the base. Jenkins saw it in 1806: "The opposite corner of Bear Lane bears evident marks of antiquity. According to tradition it was a Nunnery". Lega-Weekes also recalled seeing the property in 1915: "The ancient side wall of the house at one corner of Bear Lane shews traces in its masonry of a large arched window or doorway at first floor level, and a smaller stopped window above that; and this, like other old masonry in the house is about three feet thick".

The drawing above left © Devon County Council is by local artist John Gendall and dates to c1840. It shows the interior of the Bear Tower. The partially open door which once exited onto Bear Street is visible in the centre. A stone spiral staircase can be seen rising through the centre of the tower. (The staircase was removed c1860.) No-one knows the function of the Bear Tower. Jenkins believed it was related to an Augustinian nunnery which was possibly on this site. It's also possible that it was connected to an earlier phase of the townhouse of the Abbots of Tavistock, on the other side of the street. The townhouse was reputedly rebuilt in 1481 and perhaps the Bear Tower was part of the earlier townhouse. The Bear Gate always seems to have been located at the other end of Bear Street so it's unlikely that the Bear Tower was related to that. The purpose of the tower remains a mystery. The image below right shows Bear Street as it appears on Hedgeland's early 19th century model of Exeter.

During the Exeter Blitz of 1942 the early 19th century house which had been built around the Bear Tower was destroyed by fire. But the fire was no match for the tower's thick masonry and a significant amount of the 14th century structure remained standing (much like the Gothic windows and medieval walls at the Black Lions Inn on the other side of South Street). The Bear Tower stood on the corner of Bear Street and South Street for a further 24 years.

Despite being listed as one of Exeter's ancient monuments in the 1950s, in December 1965 the city council obtained permission from the Minister of Public Works to demolish the tower completely. In an act of either gross stupidity or pig ignorance, the remains of the 14th century building were destroyed in January 1966. It's not surprising that some people believe the philistine post-war city council merely finished what the Germans had already started in 1942. The government had stipulated that the foundations be left preserved and exposed. Naturally, this didn't happen and today the site of the Bear Tower is a flower bed.

Nos. 2 to 8, Bear Street

The image left shows a detail from the 1905 OS map of Exeter overlaid onto an aerial view of the same area. Properties demolished since 1905 are highlighted in red.

The Bear Tower wasn't the only historical structure on Bear Street which managed to stagger into the 20th century. Nos. 2 to 8 Bear Street occupied almost the entire north side of the street, facing out onto the side wall of the Bear Inn (and later the Roman Catholic Church of the Sacred Heart). An auction annoucement in 1809 stated that several of these houses, "situate adjoining Bear Gate, and fronting Bear Lane" were held "by lease under the Dean of Exeter". In fact all of these properties on the north side of the street were owned by the Dean and Chapter and were part of the boundary between the city and the cathedral precinct.

In the summer of 1871 the 'Exeter Flying Post' carried a report that the Dean, in conjunction with the city council, had decided to authorise the widening of Bear Street "on the north side by fifteen feet throughout, from the junction with Palace Street to the last house fronting South Street". The fronts of the houses on the north side of Bear Street were all apparently set back to allow the road to be widened. I'm not convinced that this actually happened to the extent suggested in the newspaper report. Either way, the rears of Nos. 2 to 8 Bear Street were much older than the street facades. Arthur Everett examined the row of properties in the 1930s and discovered that the back walls and roofs dated to c1500. The great age of the buildings was of little consequence as the entire lot was demolished in 1938. It never seems to have occurred to the local authority that Exeter's stock of medieval housing was a finite resource. It's a sobering thought that more medieval and early post-medieval buildings were probably demolished in Exeter between 1900 and 1939 than were ever destroyed during World War Two.

The location of the ancient houses today is a car park partially hidden behind a shabby wall. There's now no sign above ground of the Bear Gate or the Bear Tower, the ancient houses or the old Bear Inn. The photograph below shows the site of the Bear Tower, the foundations lying somewhere beneath the flowerbed to the right of the remarkably poor flat-roofed post-war shack on South Street. The entrance into Bear Street is visible to the far right.

Sources

Sunday, 18 March 2012

The Bear Inn on South Street & the Abbots of Tavistock

Tavistock lies about 30 miles west of Exeter, town and city separated by the wild granite upland of the Dartmoor National Park. The abbey at Tavistock was founded in 974 by Ordulf, an Anglo-Saxon Ealdorman of Devon, and received its Royal Charter from King Ethelred II in 981.

Ordulf, reputedly a giant of enormous stature, has some connection with Exeter. A story recounted by William of Malmesbury in the 12th century states how Ordulf broke open the doors of the city's East Gate using just his foot.

Swelled by endowments of land and property across Devon and Cornwall, the abbey grew throughout the Middle Ages to become the wealthiest monastic foundation in the south-west of England. Medieval Exeter was the pre-eminent religious, cultural and economic centre of Devon and Cornwall. Priors and abbots from across the region had residences within the city for their own private use. These included the Abbots of Torre, Hartland, Dunkeswell, Buckfast and Newenham. The Abbots of Tavistock Abbey had property in the city at a very early date. The Domesday Book of 1086 records that the abbey possessed a house in Exeter obtained from lending money to a burgess, one of Exeter's citizens, and receiving the house as a sort of bond or pledge in return.

The image above shows the original entries from the Domesday Book relating to the monastery's Exeter property. "Terra Eccle de Tavestock" refers to the ecclesiastical lands owned by the abbey. Included in the list of lands owned by the abbey is the lower extract. It refers directly to Exeter ("In civitate Exonia") and the house ("una domu") of a burgess. The property generated 8d in customs to the king. Was this Saxo-Norman property the seed from which the opulent townhouse on South Street later flowered? It is impossible to say as its location is unknown but it remains an exciting possibility.

It is certain though that the Abbots of Tavistock did have a townhouse in Exeter and it was located on the corner of Bear Street and South Street. It formed part of a remarkable collection of properties from the Late Middle Ages which clustered around the south side of Exeter Cathedral left. 

These included the Deanery, the Bishop's Palace, the Chantry and the Archdeacon of Exeter's House. On the other side of South Street, almost opposite the Abbot of Tavistock's residence, was the townhouse of the Prior of Plympton Priory, later the Black Lions Inn. It's worth remembering that, along with the cathedral itself, there were also over thirty chapels and churches, a Benedictine priory, a Dominican friary and numerous canons' houses, all contained within the 93 acres of the medieval walled city.

It's not known how frequently the abbots stayed at their Exeter townhouse or when it was first used as an inn. By the 16th century at least it was being rented out to citizens of the city.
In 1535 "Le Bere Inn alias Bere" situated in "vico Australi" i.e. South Street, was leased by the last abbot, John Peryn, to Edward Bridgeman and his wife, Jane. This Edward Bridgeman was probably the Warden of Exebridge. Only a citizen of significant wealth could've afforded to take on the tenancy of the abbots' residence. Tavistock Abbey was engulfed by the Dissolution of the Monasteries and in 1539 the abbey was surrendered to the king.

The abbey buildings were demolished and its lands scattered, many of them falling into the hands of John Russell, the 1st Earl of Bedford and owner of Bedford House in Exeter. (The eldest son of the Duke of Bedford still holds the title of Marquess of Tavistock.) In 1546 William Abbot was sold the lease of "the Beare Inn at Exeter, late of the monastery of Tavestock" by Henry VIII for £20. (This was presumably the same William Abbot, Sergeant of the Wine Cellar at Hampton Court, who also received the buildings at Hartland Abbey in North Devon.) Abbot sold the premises just two years later to Griffin Ameridith and John Fortescue. In 1566 the city's former mayor, William Bucknam, endowed Grendon's Almshouses in Preston Street with the Bear Inn, and the site remained in the possession of the trustees of the Grendon charity until the 1880s.

Precise details of the abbots' townhouse remain elusive. The most intriguing source for the property's medieval appearance is Alexander Jenkins' description of 1806: "Great part of the old buildings, particularly the Chapel, was standing a few years since; they were built from freestone, of excellent Gothic workmanship, decorated with fretwork panels, mutilated inscriptions, and different sculptures were seen, and over the cornice even with the battlements was a cabossed statue of a Bear, holding a ragged staff between its paws". Another brief description from 1701 mentions that the coat of arms of Tavistock Abbey and its founder were to be seen in painted glass in the great window of the dining room along with the figure of a man standing on a bridge (a reference to the above-mentioned Edward Bridgeman who must've had that particular detail installed in the 1530s).

The crenellated building mentioned by Jenkins probably functioned as a gatehouse with a central passageway leading from South Street into an inner courtyard, around which might've been grouped the dining hall, chapel, private chambers and service rooms. The exact layout is unknown and it's impossible to say what alterations were made to the property once it entered lay ownership in the 16th century. It must've all been built on a lavish scale commensurate with the wealth of the abbey itself and should perhaps be regarded as one of Exeter's most significant medieval houses. The embattled front of the Bear Inn, undoubtedly an impressive sight in its own right, seems to feature on both the 1587 Braun and Hogenberg map of Exeter (based on a plan by John Hooker) and also on Hooker's own 16th century plan of South Street, both left.

Throughout the 17th and 18th centuries the Bear Inn was a focus for Exeter's lucrative woollen cloth trade. The inn's close proximity to the Serge Market on South Street resulted in it becoming a centre of commerce in its own right. According to Hoskins, "thousands of pounds changed hands" at the inn on market days as dealers met within the extensive premises to trade with each other. The Serge Market had been moved to South Street by the late 1600s. When Daniel Defoe visited Exeter in 1727 he described the market as "well worth a Stranger's seeing" and believed it to be the "greatest in England" after the market in Leeds. He was also told that the market could generate up to £100,000 in transactions every week. The Bear Inn was also one of the places in the city where Charles II was proclaimed as King of England following the Restoration in 1660.

Throughout the 1600s and 1700s, the Bear Inn was an important centre for carrier services (the equivalent today would be something like the Royal Mail's Parcelforce, TNT or Fedex). The carrier service involved the transportation of goods rather than people and used enormous 'flying wagons' stacked high with various merchandise. By c1798, one of these carrier companies, headed by Robert Russell, was operating from the Bear Inn. In 1800, having taken out a lease on the premises, he set about rebuilding it. Jenkins reported in 1806 that "This venerable pile of buildings being in a ruinous state, was pulled down, and a dwelling house, offices, etc. erected on the site, by Mr. Robert Russell".

It's difficult to know the exact nature of Russell's alterations but it's clear that significant portions of the old Bear Inn survived the remodelling.

The image right shows the extent of Russell's premises as they appear on the 1876 Ordnance Survey map overlaid onto a modern aerial view of the same area. The premises have been highlighted to show three quite distinct elements. The building highlighted in purple still survives as No. 25 South Street. This was probably the newly-constructed "dwelling house" mentioned by Jenkins and was a product of the c1800 rebuilding. The house was used by Russell as his own private residence. The property is now known as The Presbytery and is associated with the Church of the Sacred Heart. The large area highlighted in red was also part of the early 19th century alterations, although it's possible that bits of the Bear Inn remained embedded within the later construction. These were the business's offices and warehouses. The entrance from South Street was through large arched openings leading into a spacious courtyard around which were grouped warehouses, a granary, stables, blacksmiths' and wheelers' workshops and a counting house. The openings in the front of the building allowed the wagons to enter the premises directly from the street.

The most interesting part of the premises is highlighted in yellow. According to the 1876 map, this long, narrow plot was the 'Abbot's Town House (Tavistock)'. It was certainly a large fragment of it, probably the north range which extended from South Street all the way along the south side of Bear Street as far as the boundary wall of the Chantry in Deanery Place. This was to become the house and/or offices of Russell's Exeter manager and business partner, Robert Thomas. I believe that the entirety of Russell's premises shown on the 1876 OS map retained at least the approximate footprint of the abbot's 15th century townhouse, possibly including the central courtyard. Comparison with cars and vans shown in the aerial photograph gives some indication of its enormous size.

The sketch of 1881 left, which I've crudely coloured, depicts the South Street facades which made up Russell's wagon offices and warehouse. It is the only known image of these structures in existence. The brick building to the far right, Russell's own house, is the still-surviving No. 25 South Street. Next to it are the four arched openings which led into the courtyard behind. This central part probably replaced the embattled gatehouse structure mentioned by Jenkins and depicted in the 16th century by Hooker and Hogenberg.

To the left, coloured yellow and standing on the corner of South Street and Bear Street, is the property labelled as the 'Abbot's Town House' on the 1876 map. It is quite clearly of an earlier date compared with the other buildings. It's difficult to be sure but the side wall at least, disappearing down Bear Street, was almost certainly made of thick stone walling. The single bay, three-storey facade under a hipped roof was probably timber-framed and post-dated the Reformation. According to Lega-Weekes, a forge stood further up Bear Lane at the rear of the Bear Inn where the horses that pulled Russell's wagons were shod. The photograph below right shows the site of the Abbot of Tavistock's townhouse today. Russell's residence at No. 25 South Street is to the right. The rest of the buildings shown in the 1881 sketch are on the site of the Catholic Church of the Sacred Heart.

The Bear Inn continued in operation in some form as an inn even after Russell's alterations of c1800 which, according to Jenkins, saw the "venerable pile" demolished (although something of it clearly survived).

An announcement in the 'Exeter Flying Post' dated 03 December 1801 stated that John Holman had taken on the Bear Inn which "is lately fitted up neat and convenient". This version of the inn probably occupied just the building on the corner of Bear Street and South Street, the rest having disappeared under Russell's alterations. (Without a detailed plan of the 17th and 18th century buildings it's impossible to say if all of the abbot's townhouse was used as an inn or whether part of it had been divided to provide private accommodation and a self-contained house.)

Another announcement in the 'Exeter Flying Post' on 10 October 1805 stated that the inn was to be let, "with immediate possession given", and that seems to be the last we hear of the Bear Inn. The lease of the smaller, post-1800 version of the Bear Inn was probably purchased by Russell which is when it became the house of manager Robert Thomas. (Another Bear Inn emerged further up South Street in the 19th century. Also known as the College Kitchen, it was located in the medieval kitchen of the College of the Vicars Choral until it was unfortunately demolished in 1871.)

The detail from Hedgeland's model left shows the approximate extent of the Bear Inn, highlighted in red, prior to Russell's alterations. Unfortunately the form and layout of the individual buildings aren't modelled realistically and there is no sign of Jenkins' "battlements" which Hedgeland would surely have seen for himself.

Russell retired in 1816 but the business continued as a consortium until 1852 when the premises were used by the railway carriers, Messrs Haycock and Gillard. An 1878 directory for Devon shows that the three distinct parts of Russell's premises had been divided into three separate properties. The surviving part of the abbot's townhouse was listed as No. 23 South Street, the dwelling of Misses Louisa and Mary Tole, dressmakers. No. 24 South Street, with the open courtyard behind, was the premises of auctioneer Musgrave Bickford, whose surname can just be made out above the arches on the 1881 drawing. No. 25 South Street, formerly the house of Robert Russell himself, was occupied by Mrs Harriet Norris. All of these properties were still being leased from the Grendon charity over 300 years after the site had first come into the trustees' possession. In the early 1880s the site was purchased from the trustees for a new Roman Catholic church and all of the structures, including the remnants of the abbots' townhouse, were demolished. It was the end of a building which had one of the longest and richest histories of any property in Exeter. The foundation stone for the new church was laid in the Spring of 1883 and, following the completion of the church, the site has remained largely unchanged ever since.

The photograph right shows the view towards Bear Street and what would've been the side wall of the Bear Inn, now replaced with the north wall of the Sacred Heart church.

Why was it called the Bear Inn? It's not known whether the inn lent its name to Bear Street or whether the street, and its precinct gate, lent its name to the Bear Inn. There have been several theories though. Jenkins mentioned a sculpted bear holding a ragged staff that once adorned the battlements, an emblem usually associated with the Earls of Warwick. But this could've easily have been a consequence of the name rather than its origin, added to the front of the inn at any point between the 1400s and 1700s. Lega-Weekes suggested that there might've been a connection between Bear Street and an ancient lych way where coffins placed on biers once stood, although she dismissed the theory on etymological grounds. Michael Fodor traced the name to Bere, a peninsula between the estuaries of the rivers Tamar and Tavy close to the border between Devon and Cornwall. The Abbots of Tavistock "administered the silver mines there for Edward I", but the precise origin of the name remains uncertain.

When the foundations for the tower of the Roman Catholic church were being excavated in 1883 a remarkable find was made at a "considerable depth" below the ground. It was described by antiquarians at the time as "an ancient jug" in the form "of a grotesque animal" and was dated to the 12th century. Made of earthenware, it wasn't a jug at all but an ornamental roof tile or finial of a type once found all across the city. This medieval pottery beast is now in the local museum and a photograph of it appears at the top of this post and left. It would've perched on the apex of a gable looking out across South Street.

According to the Royal Albert Memorial Museum, the animal "was made in one of the potteries which used the sands of streams running off Dartmoor, perhaps that at Bridgetown near Totnes." The museum describes the animal as a "creature" but I wonder if it's not supposed to be a bear. Robert Dymond claimed in 1880 that the Bear Inn had been rebuilt in 1481. Is it possible that the bear-like finial sat on the pre-1481 Bear Inn only to find its way into the ground when the property was reconstructed at the end of the 15th century? It would account for the "considerable depth" at which the tile had been found as well as its location close to the street. Could the pottery animal be the origin of the Bear Inn's name? The Chevalier Inn on Fore Street received its name from a similar ridge tile in the form of a knight on horseback. Either way, this pottery animal and a single window alleged to have come from the Bear Inn and inserted into the Roman Catholic church are the only surviving pieces of the Exeter townhouse of the Abbots of Tavistock.

Sources

Saturday, 10 March 2012

The Chantry, Deanery Place

The role of the precentor at Exeter has been established since at least 1154 when John the Chaunter is recorded as being the first holder of the post. The title comes from the Latin 'praecantare', meaning 'to sing before', and it was the precentor's job to oversee music and liturgy associated with masses held in Exeter Cathedral. 

By the end of the 13th century it had evolved into a very significant position and, along with the dean, treasurer and chancellor, was one of the four most senior roles associated with the cathedral's hierarchy. Each of these roles came with a significant property, and the Chantry in Deanery Place was the precentor's residence.The city's most ill-fated precentor was probably William Lechlade, murdered in 1283 as he was returning to the Chantry. His death, in which the dean himself was involved, led to the construction of a large wall dotted with gatehouses around the perimeter of the cathedral precinct. The Chantry stood on a plot of land within this enclosure, bounded by Bear Street to the north and Palace Gate to the south, its front range overlooking a small open area known as Deanery Place. Unfortunately the property was completely demolished in the 1860s and only a handful of images exist which depict the structure prior to its destruction.

The image top shows a detail from Hedgeland's model of Exeter overlaid onto a modern aerial view of Palace Gate. The long building at the top of the image with the red-tiled roof is the Deanery. The quadrangle of the now-demolished cathedral cloisters is to the right. The extent of the Chantry site as depicted by Hedgeland is highlighted in red, separated from the street by a wall. Alas, it seems that Hedgeland's modelling of the buildings is inaccurate in this instance.

An almost contemporary description by Alexander Jenkins in 1806 stated that the Chantry was "a very ancient and roomy house, entirely surrounded by other buildings, and no part of it is to be seen except the entrance, which has a modern frontispiece." Writing after the Chantry had been demolished, Lega-Weekes recorded in 1915 that "I am told that the old mansion of the Precentor was hidden from view by smaller houses, and was entered through a narrow passageway between them". Fortunately enough information about the building is known to say at least something about it. The image above right depicts the precentor's coat of arms: a blue saltire against a silver background with a gold fleur-de-lis in the centre. It was in use by 1496 and was possibly used prior to 1477.

Perhaps the earliest depiction of the Chantry can be found on Hooker's plan of South Street c1560. It shows the Chantry as a sprawling complex of boundary walls, buildings and courtyards entered through a gatehouse in Deanery Place. Beyond the gatehouse is a large three storey building with an embattled parapet left. Other than the gatehouse and the large embatttled structure, it's difficult to know exactly which of the buildings and courtyards shown by Hooker were associated with the Chantry but the plan does give some idea of the significant extent of the residence in the 16th century and its prominence in the overall cityscape.

The very early phases of the building's construction are a mystery but a 17th century document provides a good description of what was probably the Chantry's late medieval form. Like other residences which belonged to the Dean and Chapter, the Chantry was confiscated during the Commonweath which followed the execution of Charles I in 1649. A document surviving from the sale of the Chantry on 23 June 1655 contains the following invaluable information. In 1655 the complex of buildings measured 120ft (37m) from west to east and 92ft (28m) from north to south. In the centre was a courtyard 40ft (12m) square. The gatehouse had one room on the right and two rooms on the left with a further four chambers above. In the courtyard, to the left, were stables with a loft above and a woodhouse. On the right was a porch leading to a "faire hall". The accommodation consisted of at least one hall, two parlours, one kitchen, two butteries and nine chambers with two further chambers in a third storey. Slate roofs covered the buildings and behind the property was a large garden measuring 110ft (34m) by 72ft (22m).

The description almost certainly records the Chantry's medieval plan. It was a courtyard house constructed around a central quadrangle with a range of buildings on each side, not dissimilar to other examples that once existed in the city.


These properties would've been amongst the most opulent domestic buildings in the city, far exceeding the houses of all but the very wealthiest of Exeter's merchants. It's unlikely that secular domestic buildings on the same scale existed within the city walls until after the Reformation and the construction of Bampfylde House and Bedford House in the 16th century. Based on the 1655 dimensions, the medieval Chantry covered an area only slightly smaller than the open ground within the former cloisters of the cathedral. Something of the courtyard arrangement at the Chantry can be seen in John Hooker's 16th century plan. Assuming that it had been remodelled in the 15th century the Chantry was almost certainly constructed from red Heavitree breccia. The exterior of the gatehouse range at least would've looked a little like some of the remaining canons' houses in the Cathedral Close e.g. No. 11 above (the former gatehouse to the Abbot's Lodge, No. 11 was completely rebuilt after almost total destruction in World War II).

Only one single image is known to exist showing anything of the interior of the Chantry prior to its demolition i.e. a photograph from c1868 of the much-modified John Coombe fireplace in the great hall. One other possible image is in the Westcountry Studies Library. Dated to c1840 it is a sketch by the Exeter artist, John Gendall. It is catalogued as 'The Old Hall of the Chantry, now the Law Library' left © Devon County Council. The magnificent medieval hall known as the Law Library is at No. 8 Cathedral Close and has a completely different roof structure to the one in the sketch so clearly it must show a different building. I've been told that the roof shown in the sketch isn't one which is still extant within the city but that the principal and intermediate roof trusses are characteristic of other high-status Exeter medieval roofs. I can find no record of the Chantry ever having been used as a Law Library but it's quite possible that this sketch does indeed show the "faire hall" of Exeter's medieval precentors.

The arch-braced principles with short curved ends and the very distinctive curving wind-braces shown in the sketch remind me of the 15th century timber roof in the guest hall at St Nicholas' Priory right, although the arrangement of the wind-braces is quite different at the priory. To the bottom left of the sketch can be seen a cross-section through the hall showing three doorways that led to the service rooms. Debris on the floor also suggests that the sketch was made at a time when the mystery room was undergoing either demolition or alteration. Either way, the guest hall at the priory gives another small insight into what the medieval Chantry was like.


Following the sale of the Chantry in 1655 it was possibly used as a hospital for soldiers incapacitated during the English Civil War. It was returned to the Dean and Chapter after the restoration of the monarchy in 1660. It's difficult to know what state it was in by the end of the 17th century. The nearby Bishop's Palace was severely damaged during the Commonwealth when it was used as a sugar refinery. The only known 19th century illustration of the exterior of the Chantry, by George Townsend in 1867 below left © Devon County Council, shows that the building had undergone major alterations in the 18th or early 19th centuries. The fact that the Chantry was no longer visible from the street in 1806 suggests that some of its ranges and the land on which it stood had been subsumed into later housing.

Townsend's drawing depicts a large, square, three-storey extension with a porch, probably added in the 18th century. Attached to one side is a long, low building which is probably one of the surviving medieval ranges of the main residence, possibly that which contained the great hall. All of these structures are absent from Hedgeland's model. The south tower of the cathedral can be seen in the background to the right.

George Oliver lamented in 1860 that "the residence of the precentors has been so altered and modernised as almost to defy description". That may well have been the case but medieval elements from the earlier building must've remained embedded within the later alterations. It's highly likely that the "faire hall" mentioned in 1655 and possibly sketched by Gendall in the 1840s survived up until its destruction in the 1860s. An article in the 'Exeter Flying Post' from 1871 explicitly stated that the Chantry contained "a fine dining hall with an open roof...which had long since been converted into bedrooms". Clearly the hall had been divided horizontally at some point, as happened at the Deanery, with a first floor inserted but there's no reason to doubt that the medieval roof structure remained largely intact (as also happened at the Deanery).

Unfortunately the entire site was razed to the ground in the 1860s. The only surviving piece of the former Chantry today is the John Coombe fireplace, now in the Royal Albert Memorial Museum. The site remained empty for some time before it was occupied by a new Chantry building.

Designed by Ewan Christian, architect for the Ecclesiastical Commissioners from 1851, the property was completed in 1870 and it's hard to imagine a more stolid example of Victorian architecture. The diaper brickwork and stone door and window surrounds are small recompense for the loss of the old building. The modern aerial view right shows the extent of the 1870 Chantry, highlighted in red. The boundary wall is highlighted in purple. It still retains the pronounced curve to the north-east that is recorded both by Hooker in the 16th century and Hedgeland in the early 19th century. The former gardens are now all concrete and car parks.

The lack of a visually impressive front facade is particularly bizarre as each side looks as nondescript as the others. The overall appearance isn't helped by the fire escapes or the wire fencing which sits on top of part of the boundary wall. The demolition of the Chantry was criticised in a letter to the 'Exeter Flying Post' in 1894, in which it was described as one of the "priceless relics of the past" destroyed by often unnecessary rebuilding. There have always been people in Exeter who have lamented the demolition of the city's historical buildings, or the sale of historical artifacts, but such opinions have only rarely altered the outcome. The Chantry is now a locally listed building but its boundary wall has Grade II listed status, the lower courses of purple volcanic trap and sandstone dating back at least to the 18th century. Apart from that, there's nothing of historical interest to be seen above ground. The Chantry is no longer the precentor's house but is used as part of the Exeter Cathedral School.

Sources
Related Posts Plugin for WordPress, Blogger...